























Address
12531 Lowhills Road, Nevada City, CA
Price
$ 899,000
Property Attributes
- ID#226063307
- TypeSingle Family
- Listing Status Contingent - Show
- CountyNEVADA
- CityNevada City
- AreaNevada City
- Zip95959
- StyleContemporary
- Year Built2002
- Price$ 899,000
- Bedrooms5
- Full Bathrooms2
- Half Bathrooms1
- Sqr Footage4256
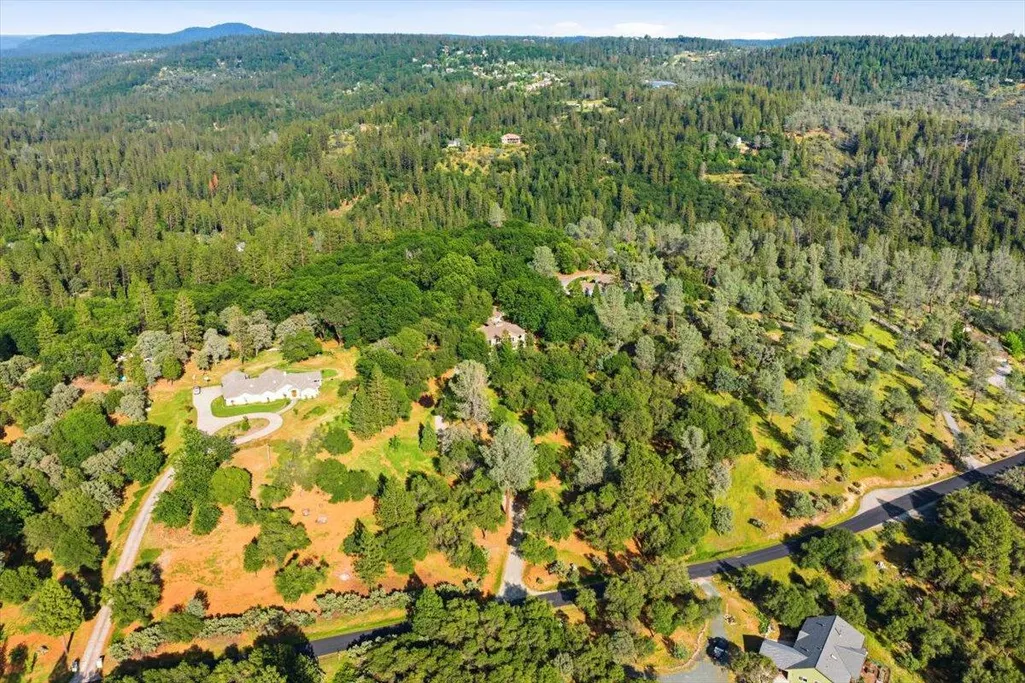
- Lot Size4.7 Acres
Data Source:
MetroList MLS
Property Description
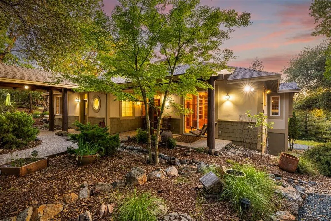
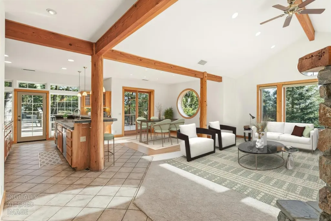
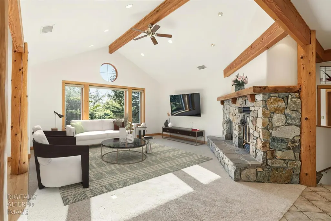
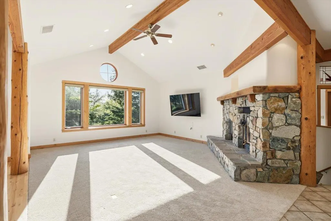
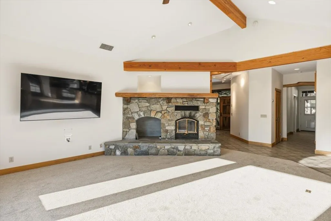
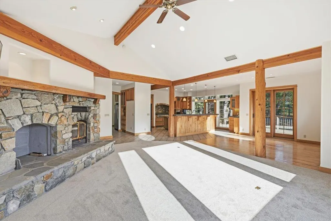
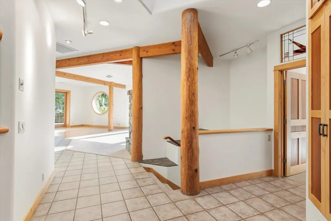
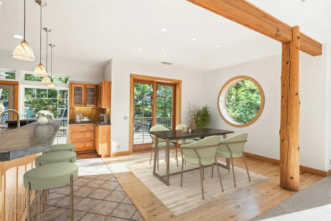
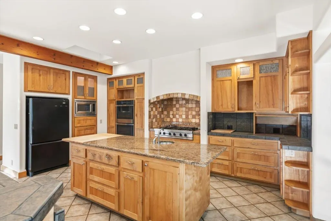
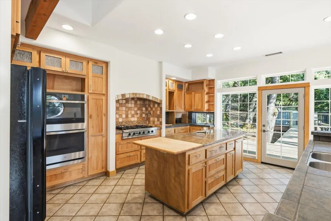
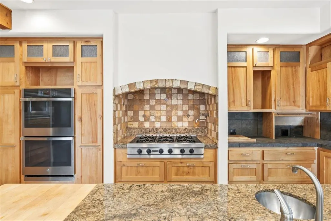
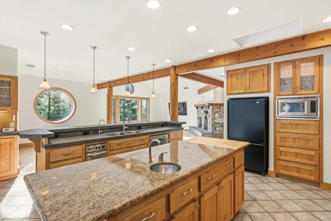
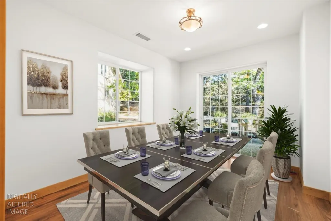
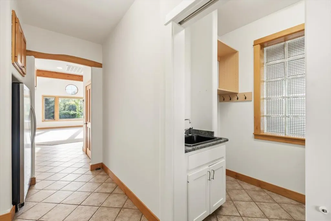
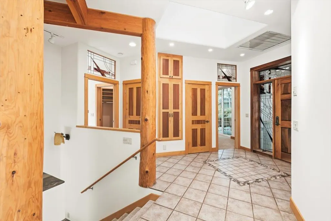
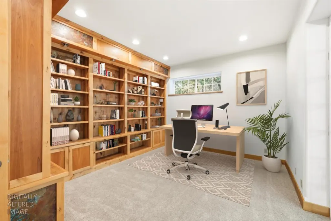
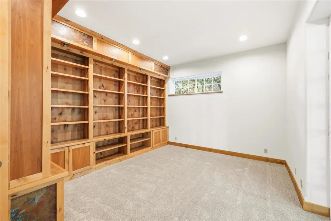
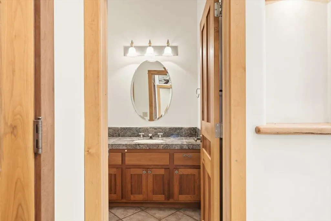
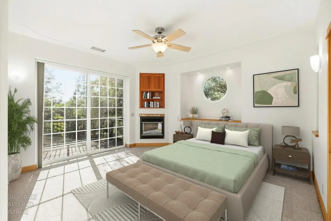
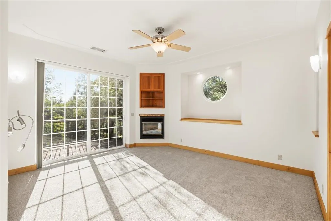
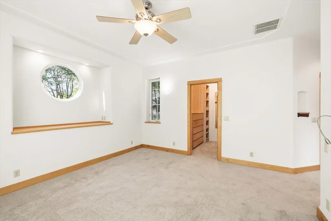
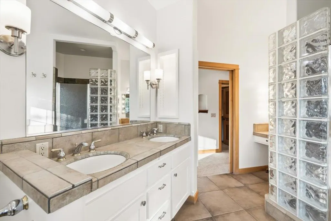
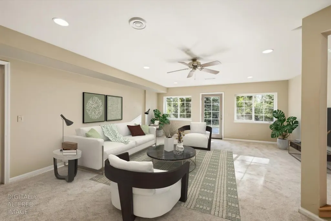
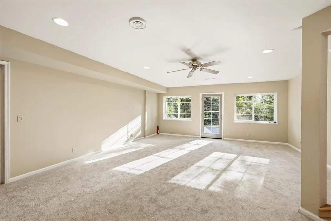
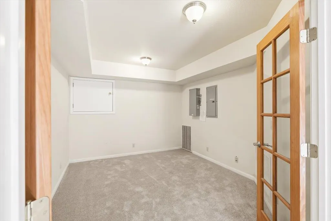
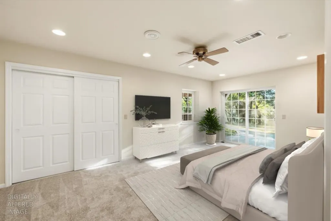
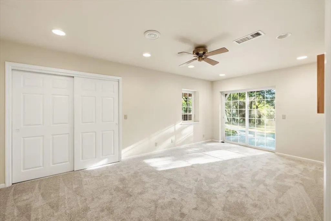
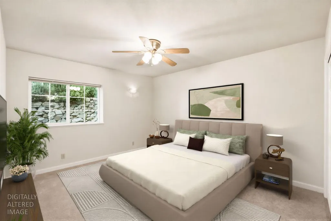
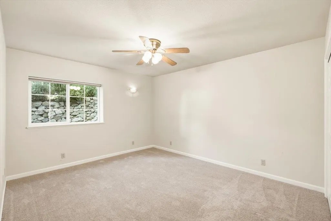
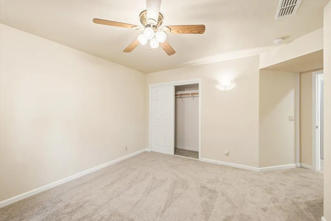
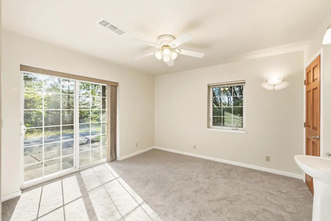
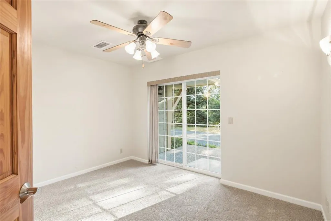
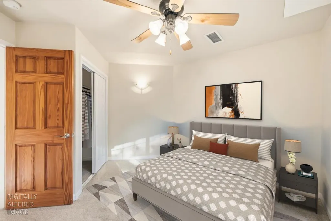
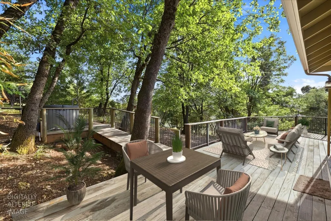
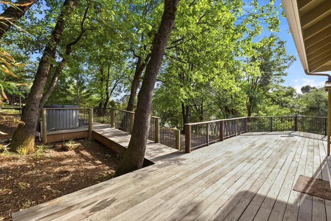
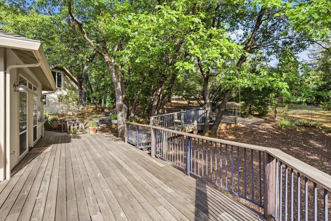
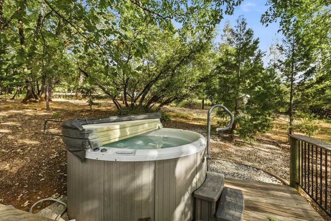
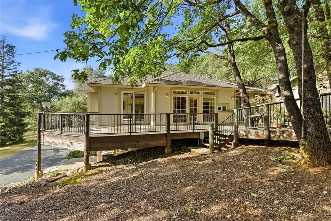
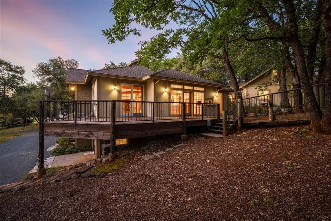
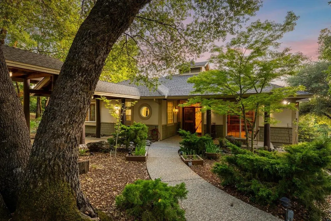
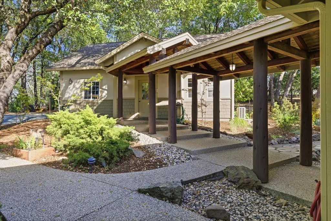
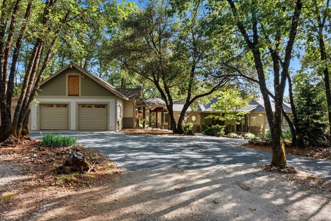
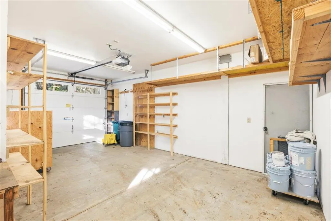
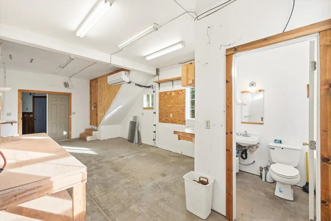
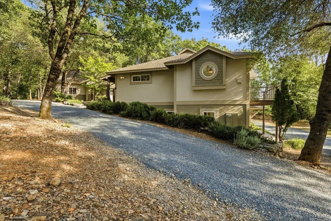
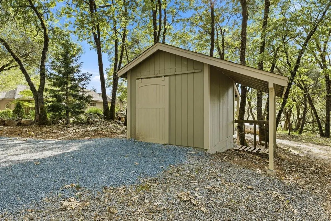
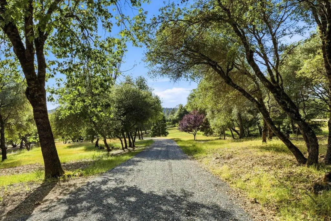
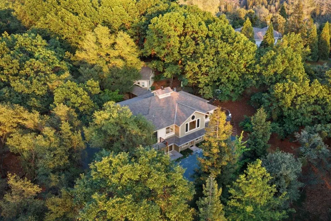
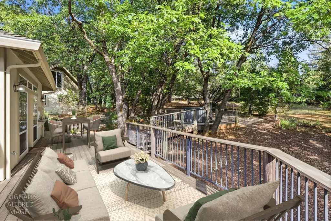
Tucked away in the highly desirable Oakcrest Estates community, this custom mountain home blends exceptional craftsmanship, warmth, and thoughtful design with the beauty of Nevada County living. Built using insulated concrete form construction, it features 12-inch exterior walls with an impressive R-55 insulation value, setting it apart for both quality of construction and energy efficiency. With incredible attention to detail, the home showcases handmade claro walnut solid doors, a handcrafted front entry door with custom copper inlay, and stunning Russian-designed stained-glass panels that create a truly artistic atmosphere throughout the property. All day-to-day living is located on the main level, offering the comfort of spacious gathering areas, a large primary suite with private bathroom and easy access to outdoor entertaining spaces. Inside, the living area is roomy, bright and open. A Dan Reinhardt-designed hearth with an Alaskan Yellow Cedar mantle, complemented by a powerful 72,000 BTU wood stove capable of heating the home serves as a centerpiece. Log-style cedar accents harvested from Nevada County add warmth and character throughout the residence. In the kitchen you'll find rich big-leaf maple cabinetry, tongue-and-groove drawers with custom built-ins, and beautiful big-leaf maple flooring in the dining area. The primary bedroom features its own private balcony, creating a peaceful retreat to enjoy the surrounding forested setting, plus an ensuite bathroom with a shower and soaking tub, dual sinks and vanity area. The lower level offers additional flexibility with its own private entrance and an area already plumbed for a future wet bar, ideal for guests, entertaining, or potential separate living quarters. Outdoor living is equally impressive with expansive Ironwood decking designed for entertaining, dining outdoors, or relaxing in the peaceful mountain setting. Unwind in the spa under the stars and enjoy the tranquil surroundings that make this property feel like a private retreat. Additional features include triple-glazed west-facing windows, two HVAC zones, 400-amp electrical service, a 500-gallon holding tank, and a septic system designed for 6 bedrooms. Also includes a large 3 car garage plus an attached workshop with loft space offering potential for a future ADU, studio, or guest quarters. This extraordinary property offers a rare combination of artistry, comfort and timeless mountain elegance.
| Price History | |
|---|---|
| 5/19/2026 | Listed $1,095,000 |
| 6/16/2026 | 10$995,000 |
| 7/27/2026 | 6$944,000 |
| 8/26/2026 | 5$899,000 |
General Features
| Sewer | Septic System |
|---|---|
| Heating | Propane,Central,Propane Stove,Fireplace(s),MultiUnits |
| Cooling | Ceiling Fan(s),Central,Ductless,Whole House Fan,MultiUnits |
| Utilities | Electric,Internet Available,Propane |
| Roof | Composition |
| Appliances | Built-In Electric Oven,Free Standing Refrigerator,Built-In Gas Range,Gas Water Heater,Hood Over Range,Dishwasher,Microwave |
| Garage Spaces | 3.0 |
| Patio/Porch Features | Front Porch,Uncovered Deck |
| Architectural Style | Contemporary |
| Construction Materials | Stucco,Frame,Wood |
| Year Built | 2002 |
| Electric | 220 Volts |
| Stories Count | 2 |
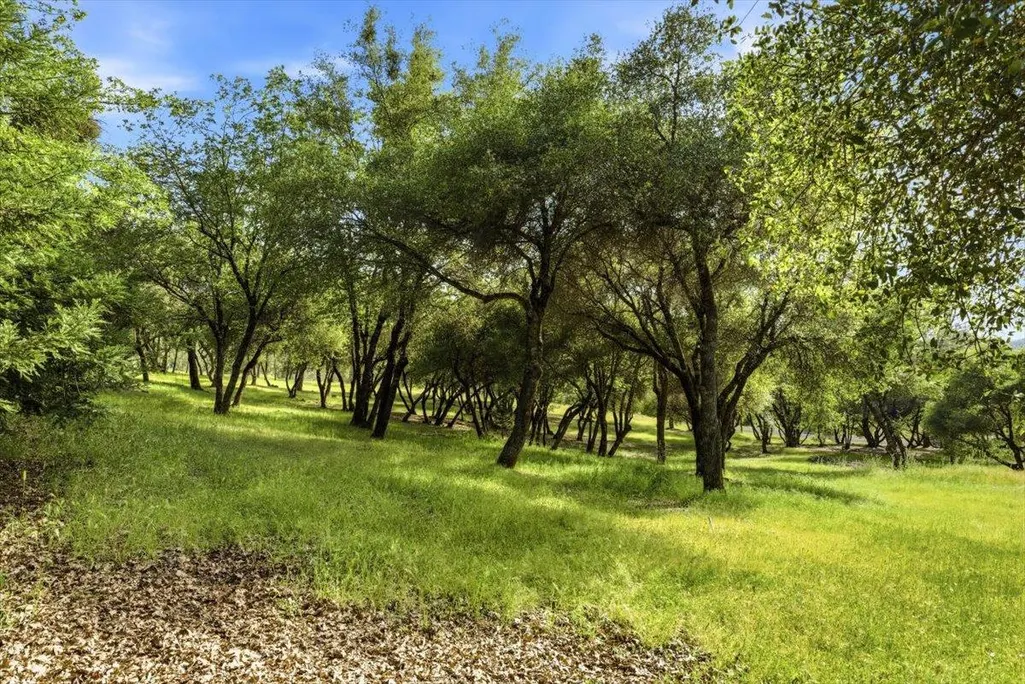
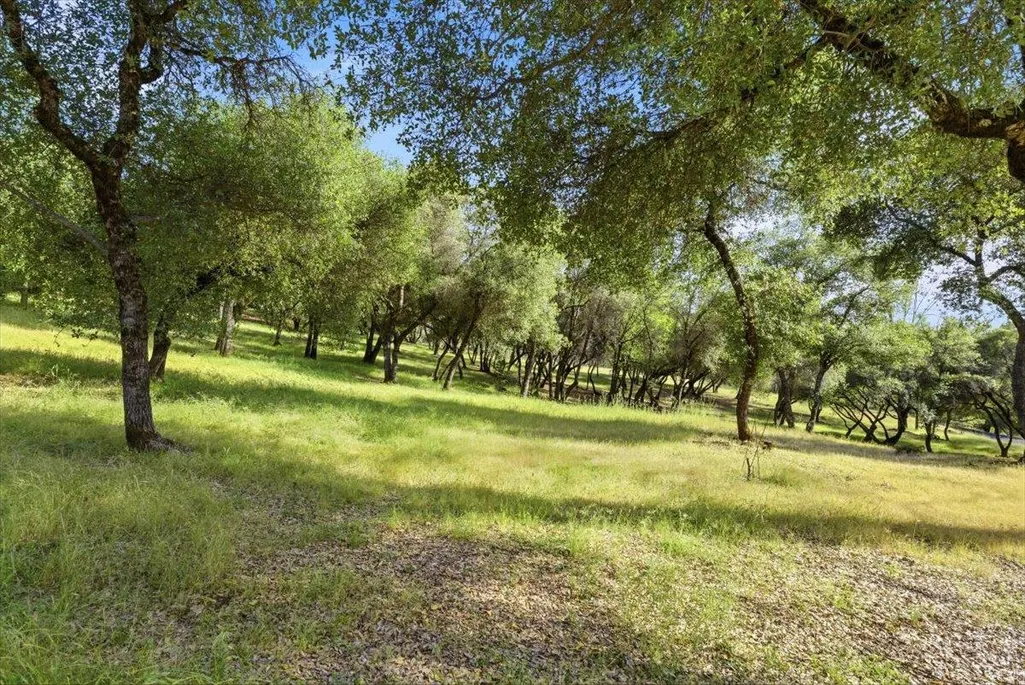
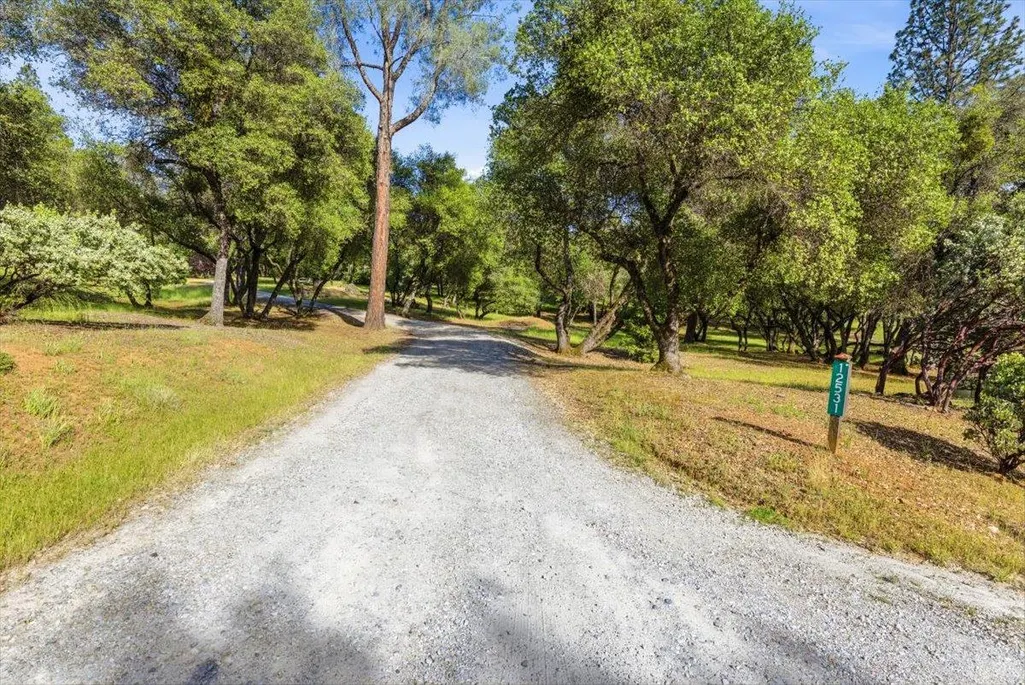
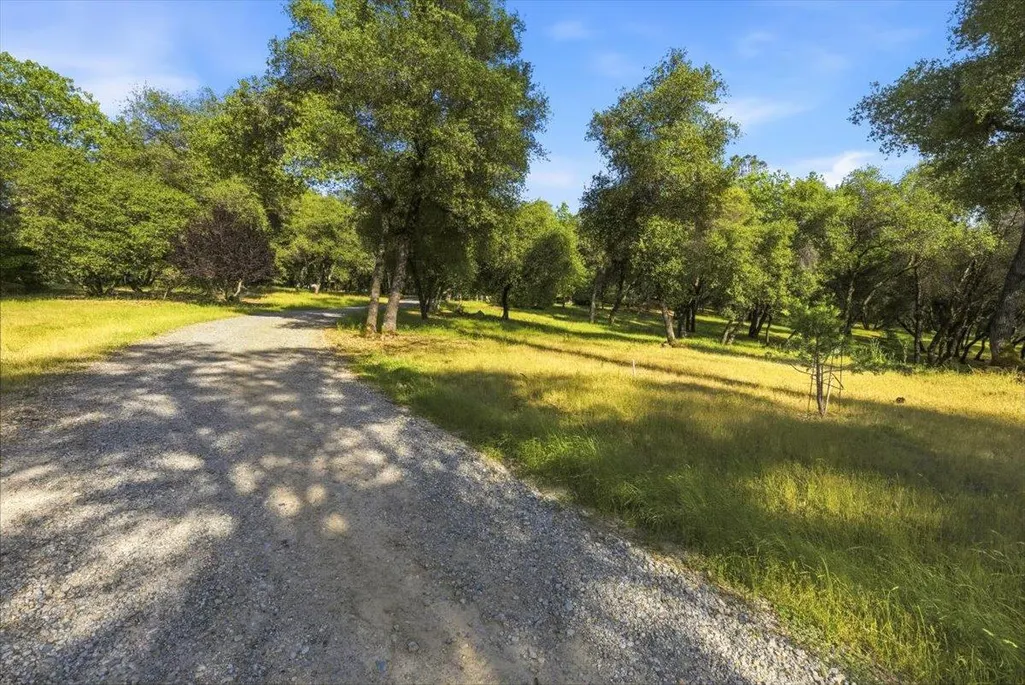
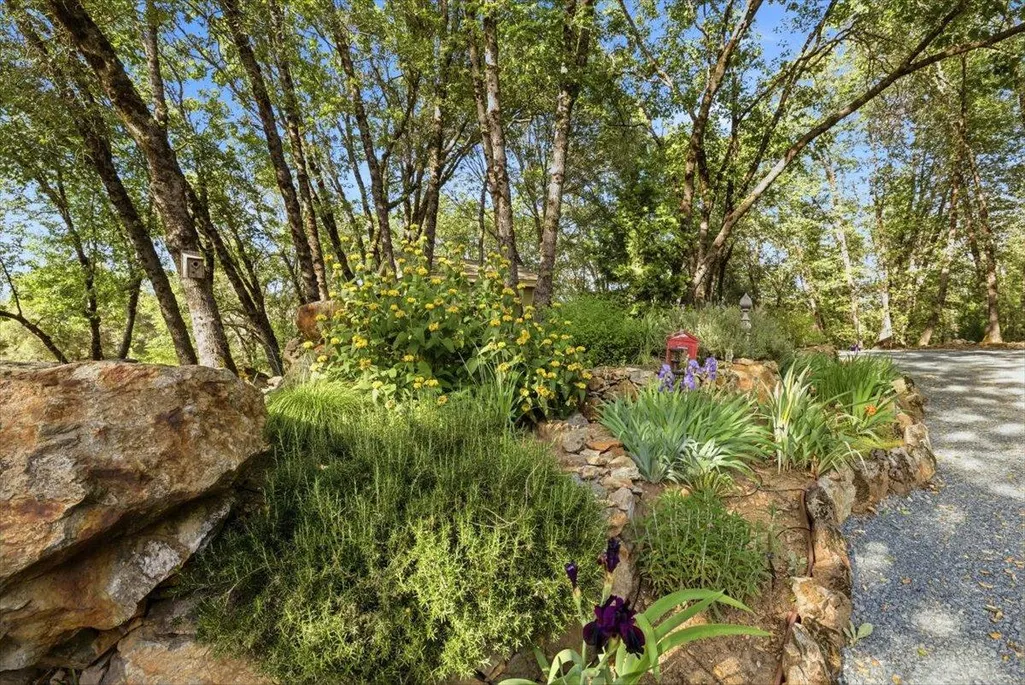
| Topography | Trees Many,Upslope |
| Property Subtype | Single Family Residence |
| County | Nevada |
| Property Type | Residential |
| HOA | No |
| Full Baths | 2 |
| Close Price | 0.0 |
| Status | Contingent - Show |
| Directions | Newtown Road to Lowhills,PIQ on left. |
| City | Nevada City |
| Senior Community Y/N | No |
| High School District | Nevada Joint Union |
| Zoning Description | RA-5 |
| Open Parking Spaces | 0.0 |
| MLS Area | 13106 |
| Lot Size Square Feet | 204732.0 |
| Carport Spaces | 0.0 |
| Spa Features | Spa/Hot Tub Personal |
| Home Warranty Y/N | No |
| Standard Status | Active Under Contract |
| Middle/Junior School District | Grass Valley |
| Elementary School District | Grass Valley |
| Year Built Source | Assessor Auto-Fill |
Interior Features
| Interior Amenities | Cathedral Ceiling,Open Beam Ceiling,Formal Entry |
|---|---|
| Flooring | Carpet,Laminate,Tile,Wood |
| Total Fireplaces | 3 |
| Fireplace Features | Insert,Living Room,Primary Bedroom,Wood Stove |
| Window Features | Skylight(s) |
| Laundry Features | Cabinets,Sink,Inside Room |
| Total Bedrooms | 5 |
| Room Type | Baths Other,Kitchen,Laundry,Living Room,Primary Bedroom,Office,Workshop |
| LivingAreaSource | Assessor Auto-Fill |
| Kitchen Features | Butcher Block Counters,Pantry Closet,Granite Counter,Island w/Sink,Tile Counter |
| Total Baths | 3 |
| 1/2 Baths | 1 |
| Primary Bathroom Features | Shower Stall(s),Double Sinks,Sitting Area,Tub,Window |
| Living Room Features | Cathedral/Vaulted,Deck Attached,Open Beam Ceiling |
| Dining Room Features | Formal Area |
| Primary Bedroom Features | Walk-In Closet,Outside Access |
| RoomBathsOtherFeatures | Shower Stall(s),Tub w/Shower Over,Window |
Exterior Features
| Parking Features | RV Possible,Detached,Uncovered Parking Spaces 2+ |
|---|---|
| Lot Features | Private |
| Water Source | Well |
| Total Parking | 0.0 |
| Foundation Details | Raised,Slab |
| Spa | Yes |
| Lot Size Acres | 4.7 |
| Road Surface Type | Paved |
| Private Pool | No |
| Lot Size Source | Assessor Auto-Fill |
| Road Responsibility | Private Maintained Road |
| Horse Y/N | No |
Amenities
- Foreclosure
- Views
- Short Sale
- New Construction
- Adult 55+
- Lease To Own
- No HOA Fees
- Furnished
- Primary On Main
- Air Conditioning
- Seller Finance
- Green
- Fixer Upper
- Horse
- Golf
- Fireplace
- Deck
- Garage
- Basement
- Pool
Property vs Single Family Average in 95959
Price
Year Built
Visits
 All measurements and all calculations of area are approximate. Information provided by Seller/Other sources, not verified by Broker. All interested persons should independently verify accuracy of information. Provided properties may or may not be listed by the office/agent presenting the information. Data maintained by MetroList© may not reflect all real estate activity in the market.
All real estate content on this site is subject to the Federal Fair Housing Act of 1968, as amended, which makes it illegal to advertise any preference, limitation or discrimination because of race, color, religion, sex, handicap, family status or national origin or an intention to make any such preference, limitation or discrimination.
MetroList CA data last updated: September 21, 2026 10:09 PM UTC
All measurements and all calculations of area are approximate. Information provided by Seller/Other sources, not verified by Broker. All interested persons should independently verify accuracy of information. Provided properties may or may not be listed by the office/agent presenting the information. Data maintained by MetroList© may not reflect all real estate activity in the market.
All real estate content on this site is subject to the Federal Fair Housing Act of 1968, as amended, which makes it illegal to advertise any preference, limitation or discrimination because of race, color, religion, sex, handicap, family status or national origin or an intention to make any such preference, limitation or discrimination.
MetroList CA data last updated: September 21, 2026 10:09 PM UTC  Bay East ©2026. CCAR ©2026. bridgeMLS ©2026. Information Deemed Reliable But Not Guaranteed. This information is being provided by the Bay East MLS, or CCAR MLS, or bridgeMLS. The listings presented here may or may not be listed by the Broker/Agent operating this website. This information is intended for the personal use of consumers and may not be used for any purpose other than to identify prospective properties consumers may be interested in purchasing. Data last updated at September
