

Address
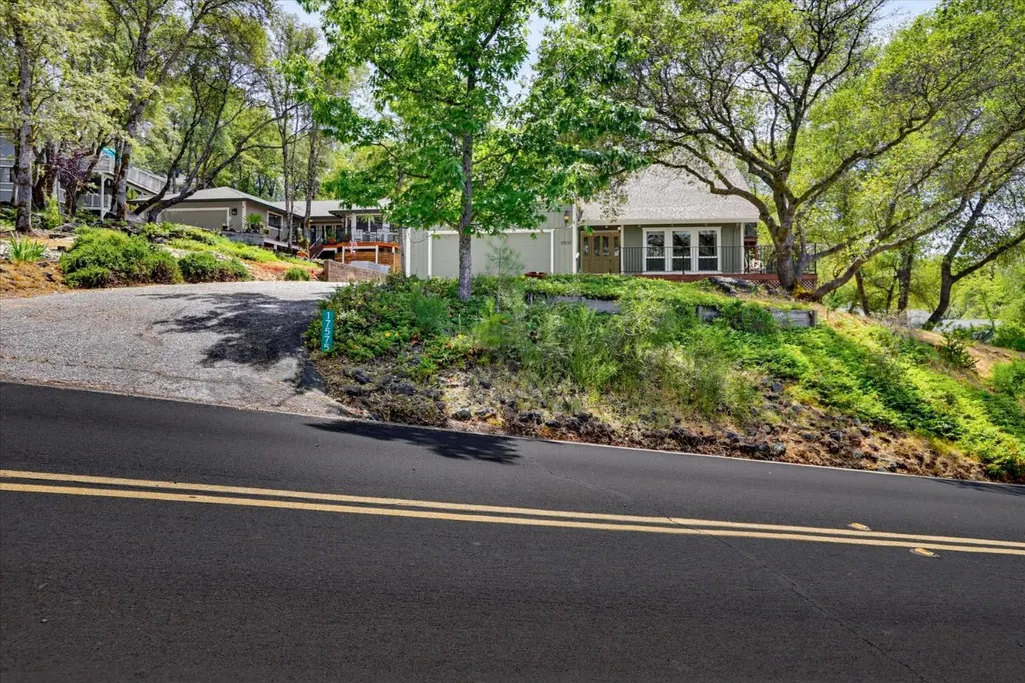
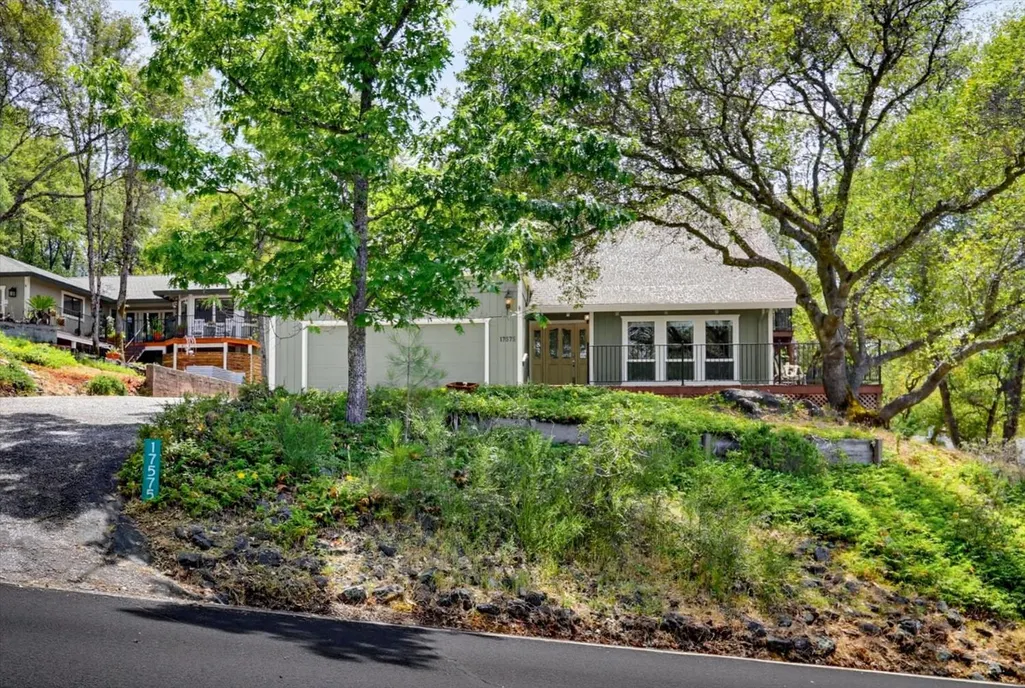
17575 Chaparral Drive, Penn Valley, CA
Price
$ 499,000
Property Attributes
- ID#226062266
- TypeSingle Family
- Listing Status Active
- CountyNEVADA
- CityPenn Valley
- AreaPenn Valley
- NeighborhoodLake Wildwood Unit #4
- Zip95946
- StyleContemporary
- Year Built1980
- Price$ 499,000
- Bedrooms3
- Full Bathrooms2
- Half Bathrooms0
- Sqr Footage1856
- Lot Size0.37 Acres
Data Source:
MetroList MLS
Property Description
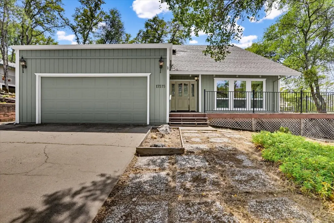
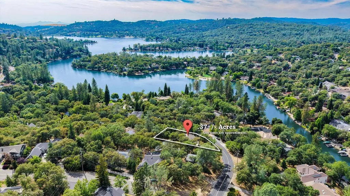
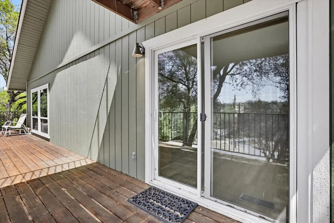
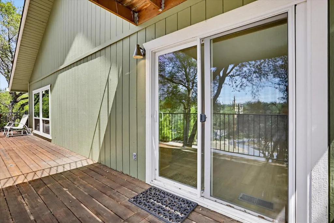
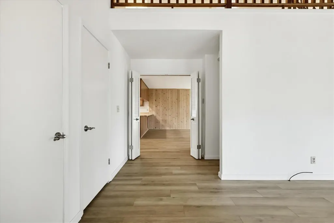
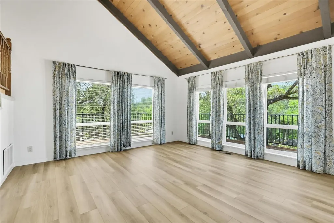
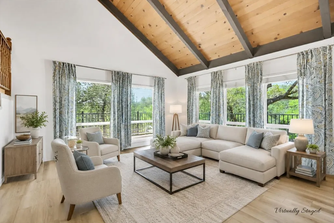
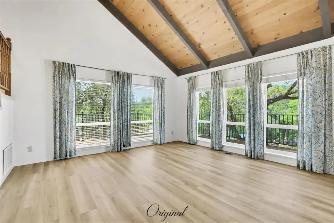
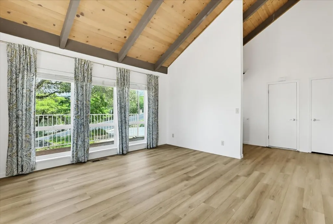
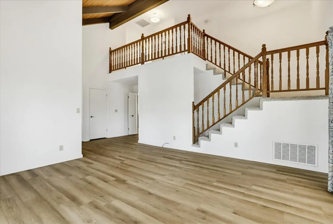
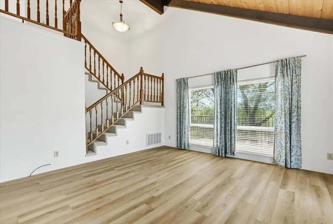
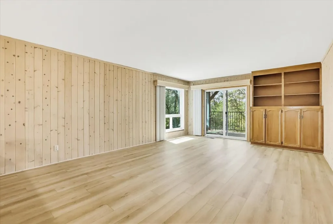
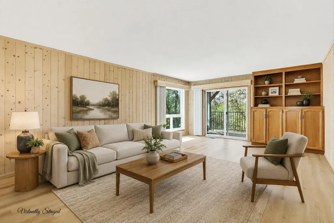
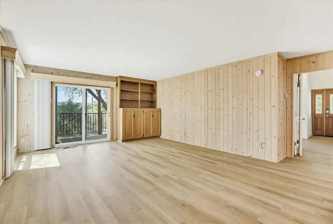
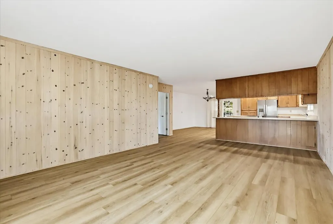
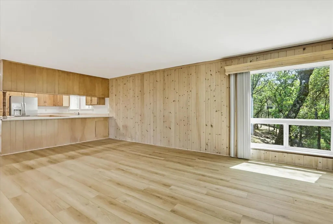
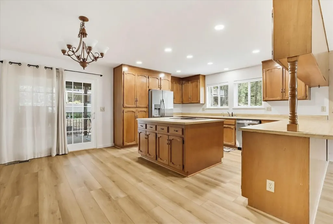
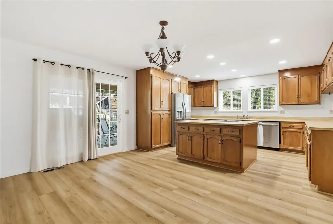
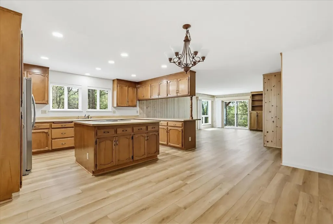
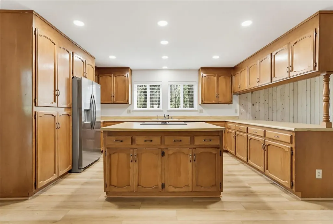
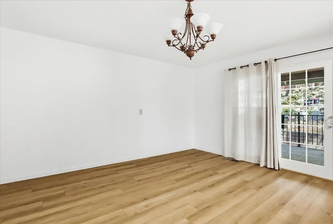
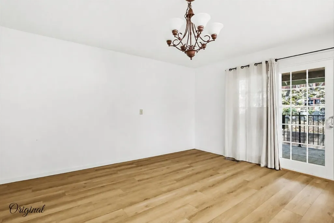
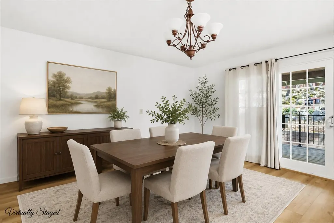
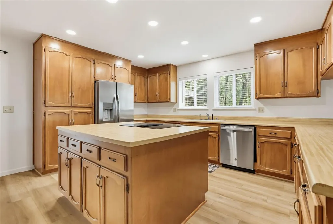
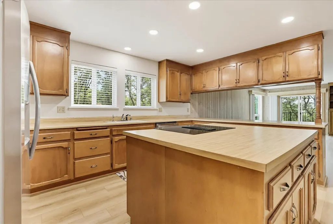
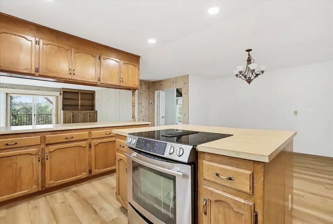
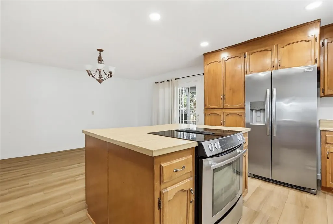
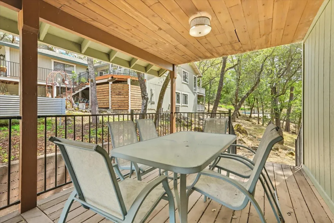
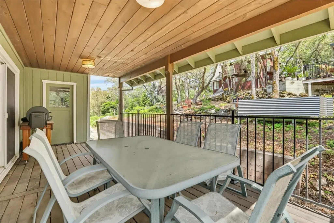
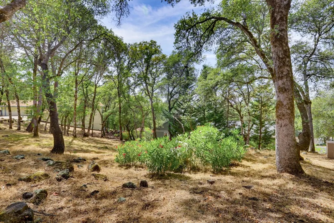
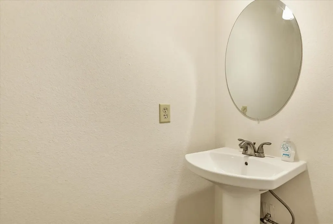
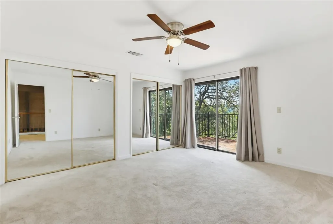
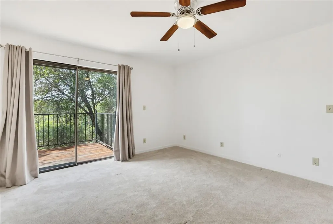
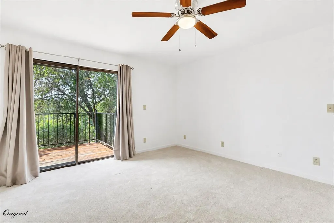
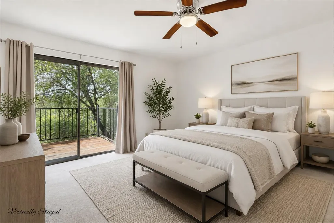
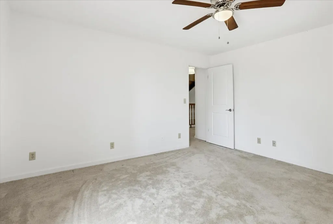
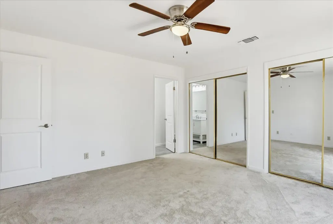
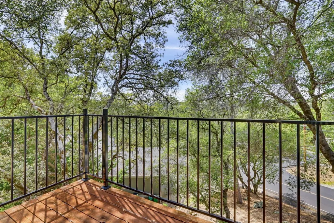
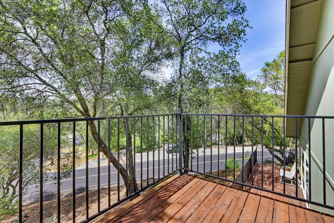
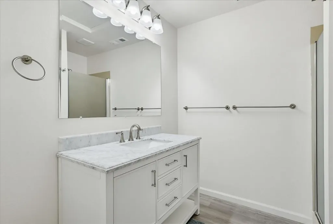
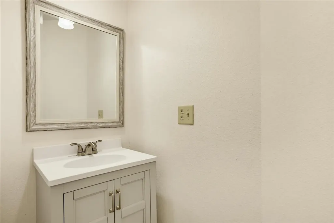
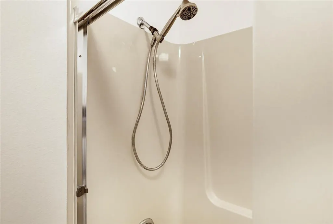
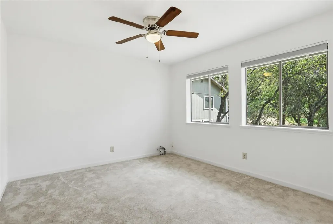
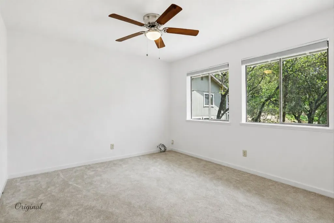
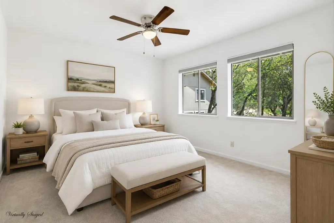
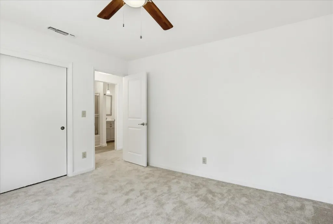
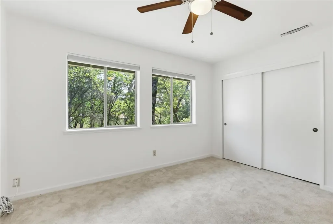
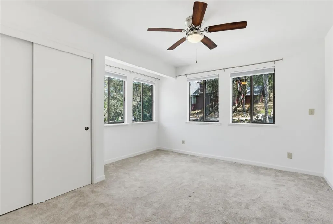
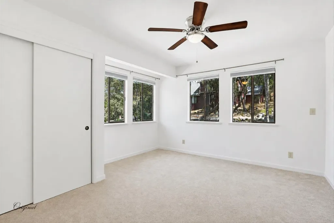
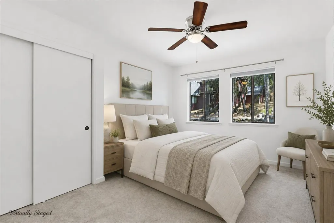
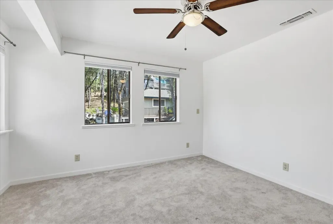
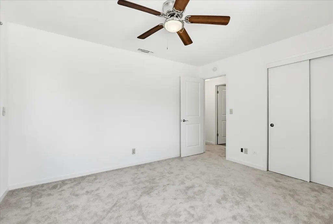
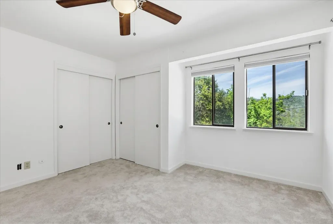
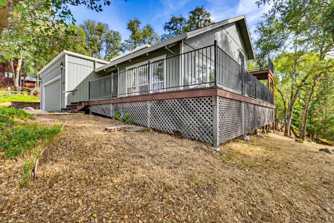
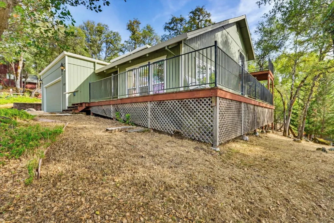
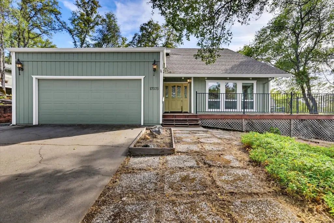
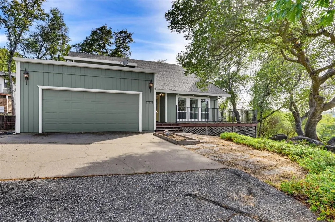
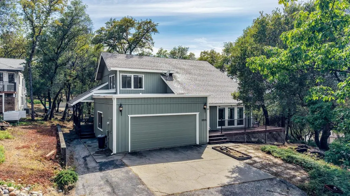
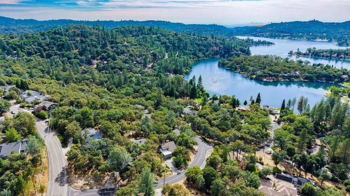
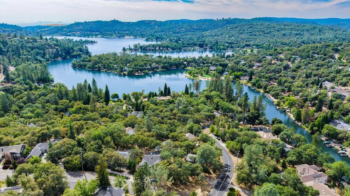
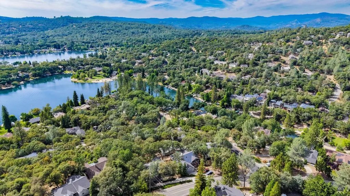
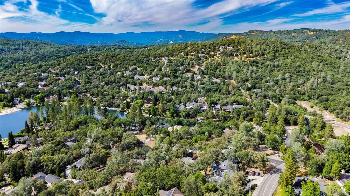
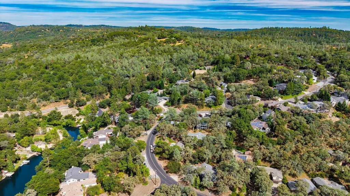
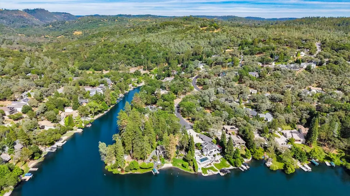
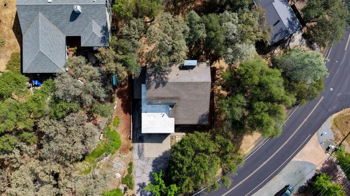
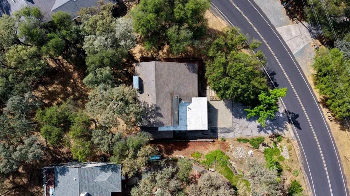
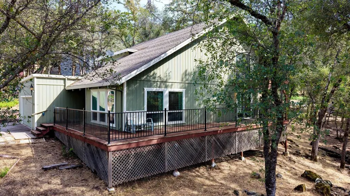
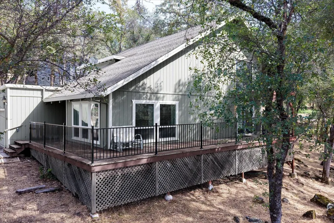
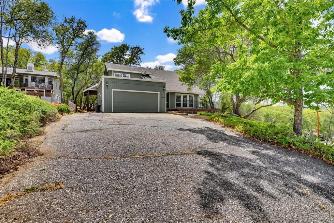
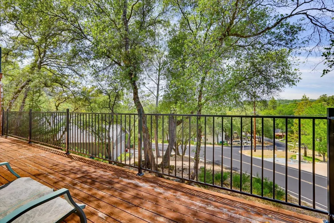
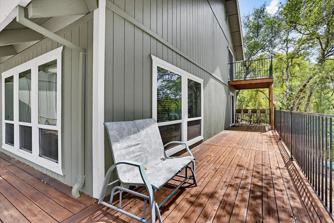
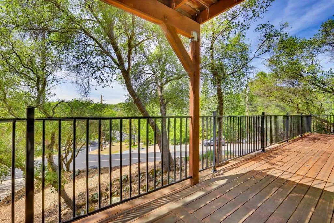
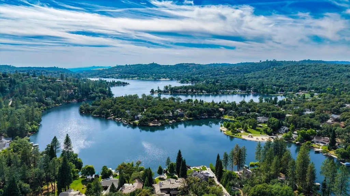
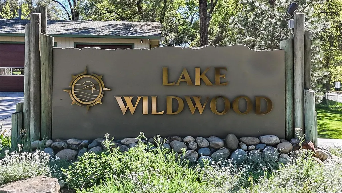
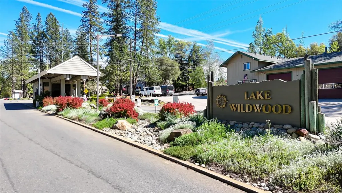
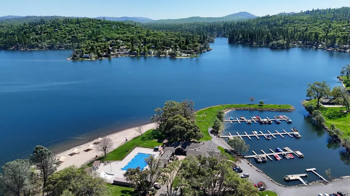
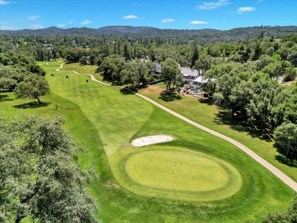
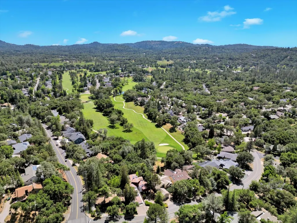
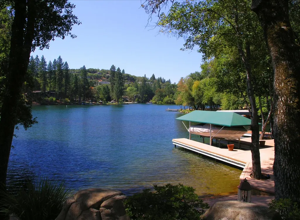
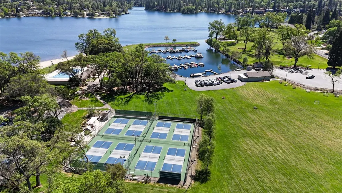
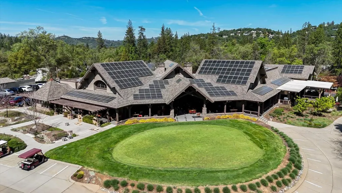
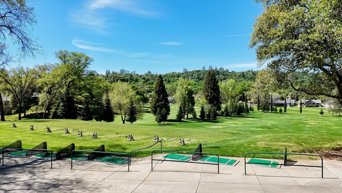
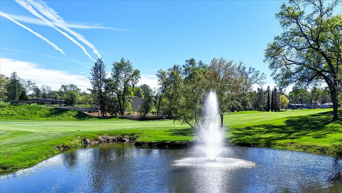
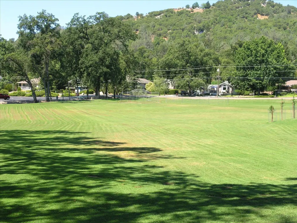
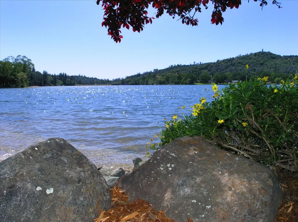
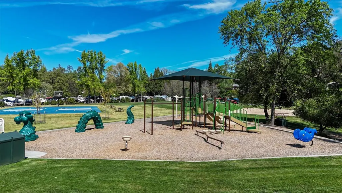
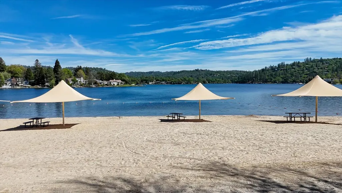
Nestled within the highly sought-after gated community of Lake Wildwood, this beautifully updated 3-bedroom, 2.5-bath residence offers the perfect blend of comfort, style, and year-round recreation. Set on a generous .37-acre parcel, the 1,856-square-foot home is thoughtfully designed for both everyday living and effortless entertaining. The light-filled living room is a standout feature, showcasing soaring vaulted ceilings and dramatic floor-to-ceiling windows that bring the outdoors in while creating an inviting sense of space and warmth. A spacious family room flows seamlessly into the kitchen and dining area, providing an ideal layout for gathering with family and friends. Tastefully remodeled bathrooms add a fresh, modern touch, while the private deck off the primary suite offers a peaceful retreat to enjoy morning coffee or evening sunsets. Outdoor living, with both covered and uncovered deck spaces designed for dining, relaxation. Beyond the home, Lake Wildwood offers an unparalleled lifestyle. This private gated lake and golf community features parks, sandy beaches, a marina, swimming pool, community center, pickleball and tennis courts, and an 18-hole golf course. The lake itself is perfect for boating, water skiing, kayaking, paddleboarding, fishing, and endless outdoor enjoyment. Whether you're seeking a full-time residence, a weekend escape, or a vacation home to share with family and friends, this exceptional property provides the opportunity to embrace the very best of foothill living in one of the area's most desirable communities.
| Price History | |
|---|---|
| 6/9/2026 | Listed $525,000 |
| 7/16/2026 | 5$499,000 |
General Features
| Sewer | Public Sewer |
|---|---|
| Heating | Heat Pump |
| Cooling | Ceiling Fan(s),Central |
| Utilities | Public,Sewer Connected,Electric,Internet Available,Propane Tank Leased |
| Roof | Shingle,Composition |
| Appliances | Built-In Electric Range,Dishwasher,Disposal,Electric Water Heater |
| HOA Fee | 3721 |
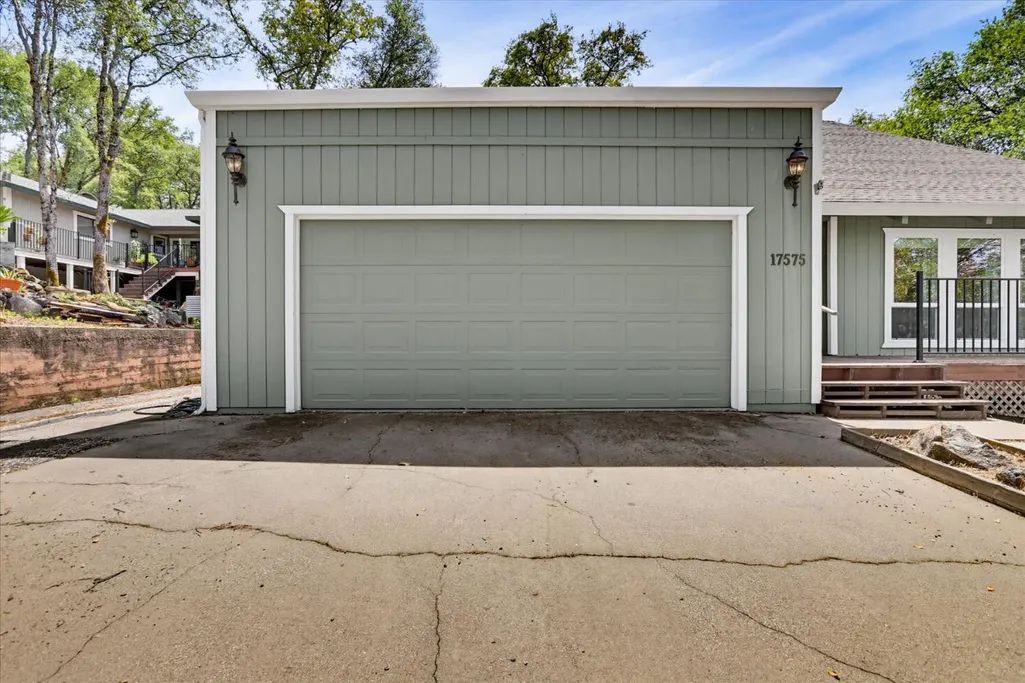
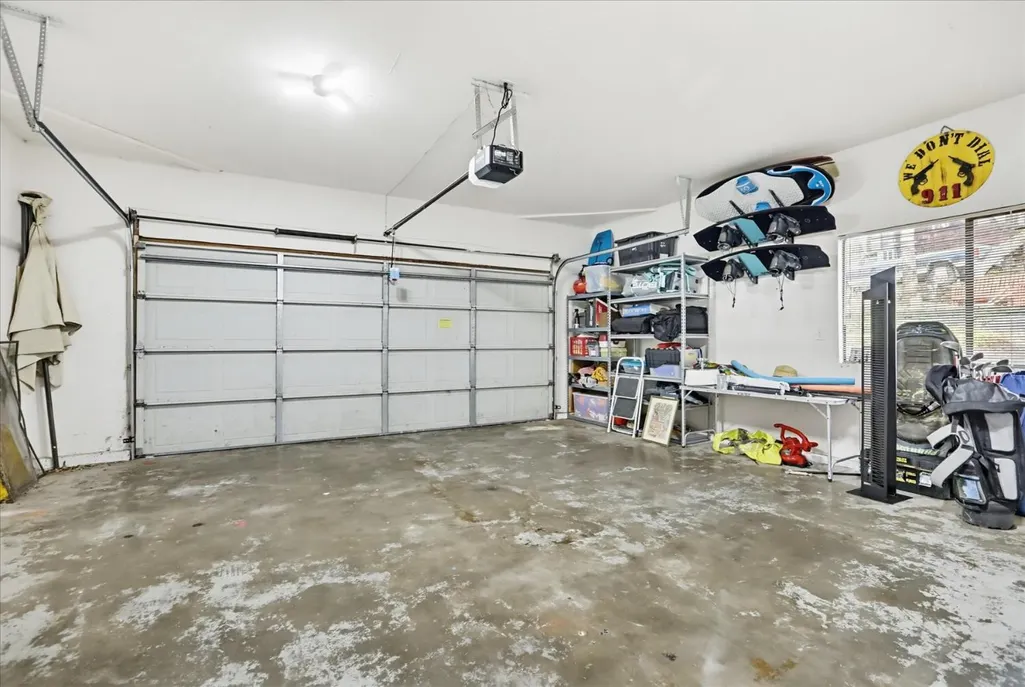
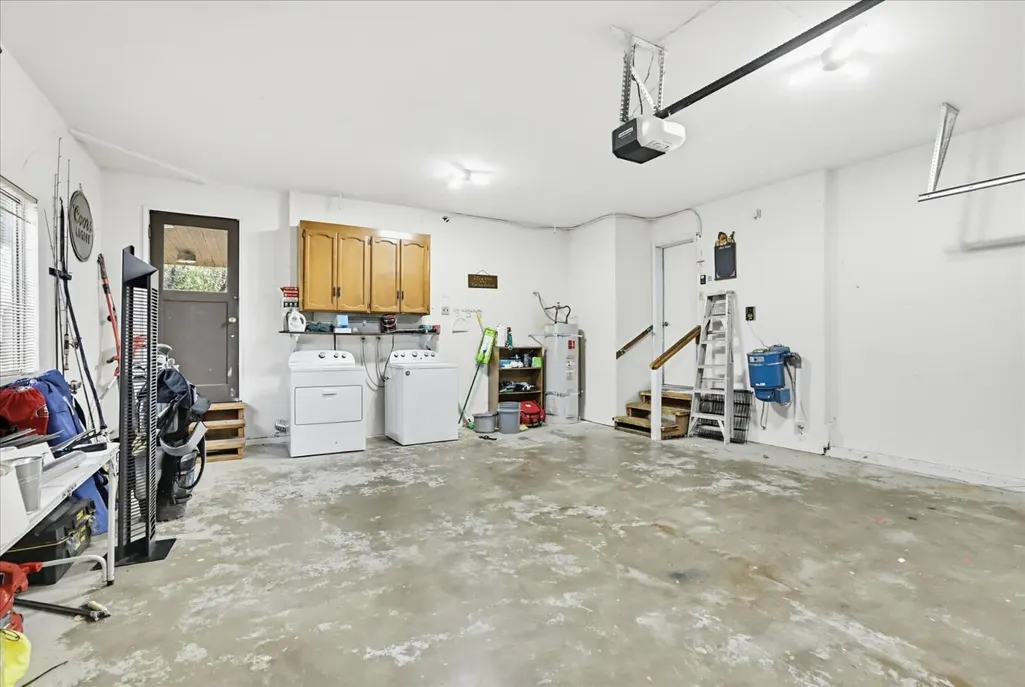
| Garage Spaces | 2.0 |
| Association Fee Includes | MaintenanceGrounds,Security,Pool |
| Patio/Porch Features | Front Porch,Covered Deck,Uncovered Deck |
| Architectural Style | Contemporary |
| Construction Materials | Wood,Wood Siding |
| Pets Allowed | Yes |
| Year Built | 1980 |
| Electric | 220 Volts |
| Stories Count | 2 |
| Topography | Snow Line Below |
| Property Subtype | Single Family Residence |
| Assoc Fee Paid Per | Annually |
| County | Nevada |
| Property Type | Residential |
| Association Amenities | Barbeque,Playground,Pool,Clubhouse,Putting Green(s),Recreation Facilities,Exercise Room,Golf Course,Tennis Courts,Trails,Lake,Park |
| HOA | Yes |
| Subdivision Name | Lake Wildwood Unit #4 |
| Full Baths | 2 |
| Close Price | 0.0 |
| Status | Active |
| Directions | Hwy 20 to Pleasant Valley Rd. Take first gate onto Lake Wildwood Drive. Left on Chaparral Dr. PIQ on Left. |
| City | Penn Valley |
| Senior Community Y/N | No |
| High School District | Nevada Joint Union |
| Zoning Description | R1-pd |
| Open Parking Spaces | 0.0 |
| MLS Area | 13114 |
| Lot Size Square Feet | 16117.0 |
| Carport Spaces | 0.0 |
| Home Warranty Y/N | No |
| Standard Status | Active |
| Middle/Junior School District | Penn Valley |
| Elementary School District | Penn Valley |
| Year Built Source | Assessor Auto-Fill |
Interior Features
| Interior Amenities | Cathedral Ceiling |
|---|---|
| Flooring | Carpet,Laminate,Vinyl |
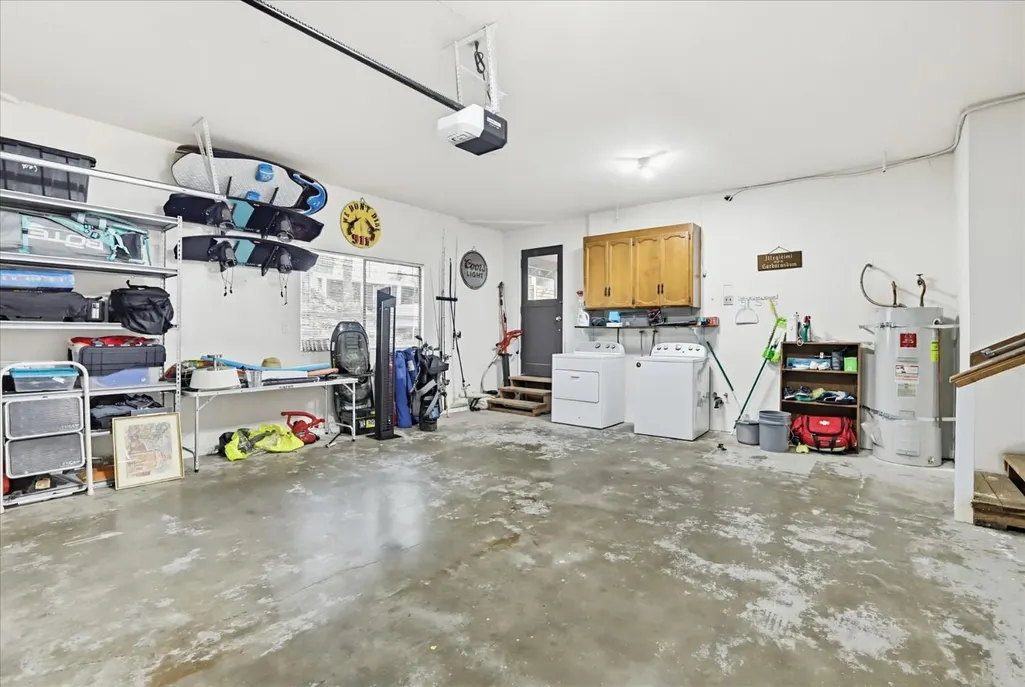
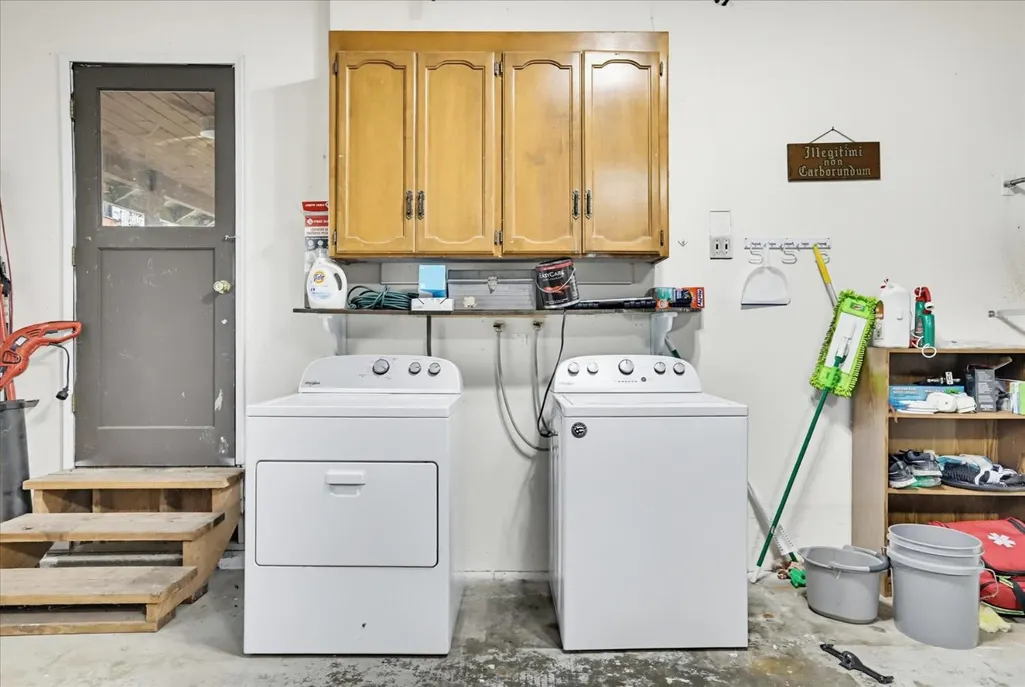
| Laundry Features | In Garage |
| Total Bedrooms | 3 |
| Room Type | Primary Bedroom,Baths Other,Primary Bedroom,Dining Room,Possible Guest,Family Room,Kitchen |
| LivingAreaSource | Assessor Auto-Fill |
| Kitchen Features | Breakfast Area,Island,Kitchen/Family Combo,Laminate Counter |
| Total Baths | 2 |
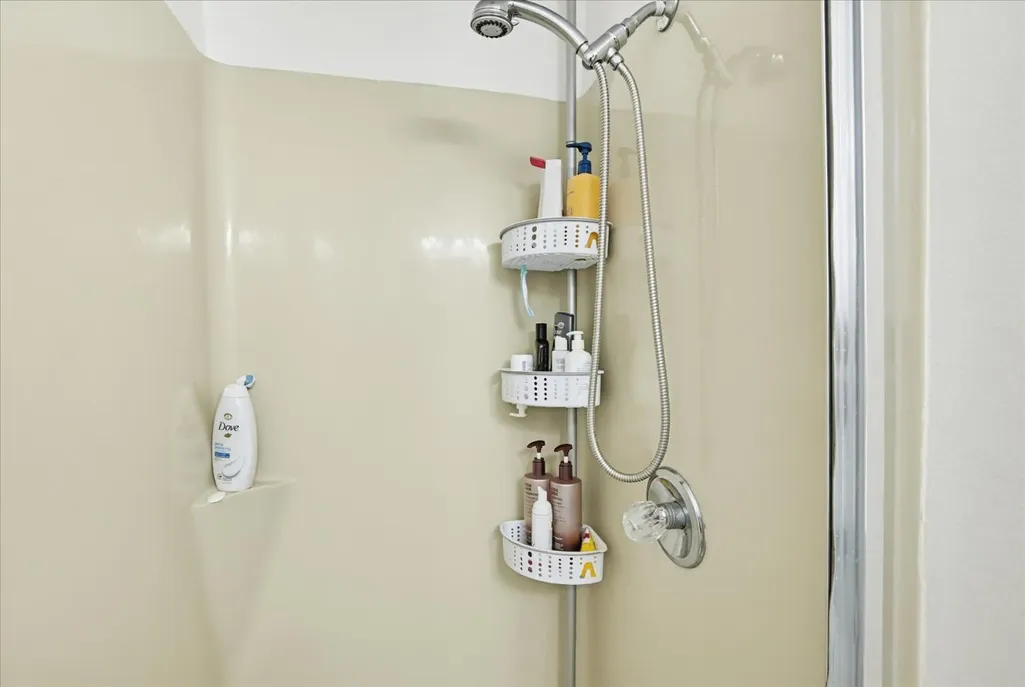
| Primary Bathroom Features | Shower Stall(s),Granite,Low-Flow Toilet(s) |
| Living Room Features | Cathedral/Vaulted,Deck Attached,Open Beam Ceiling |
| Dining Room Features | Dining Bar,Dining/Family Combo,Space in Kitchen,Formal Area |
| Primary Bedroom Features | Balcony,Closet |
| Family Room Features | Deck Attached |
| RoomBathsOtherFeatures | Granite,Low-Flow Toilet(s),Tub w/Shower Over |
Exterior Features
| Exterior Amenities | Balcony |
|---|---|
| Parking Features | Attached,Garage Facing Front |
| Lot Features | Gated Community,Lake Access,Landscape Front,Low Maintenance |
| Water Source | Public,Water District |
| Total Parking | 0.0 |
| Foundation Details | Raised |
| Spa | No |
| Lot Size Acres | 0.37 |
| Road Surface Type | Paved |
| Private Pool | No |
| Lot Size Source | Assessor Auto-Fill |
| Other Equipment | Central Vacuum |
| Road Responsibility | Private Maintained Road |
| Horse Y/N | No |
Amenities
- Foreclosure
- Views
- Short Sale
- New Construction
- Adult 55+
- Lease To Own
- No HOA Fees
- Furnished
- Primary On Main
- Air Conditioning
- Seller Finance
- Green
- Fixer Upper
- Horse
- Golf
- Fireplace
- Deck
- Garage
- Basement
- Pool
Property vs Single Family Average in 95946
Price
Year Built
Visits
 All measurements and all calculations of area are approximate. Information provided by Seller/Other sources, not verified by Broker. All interested persons should independently verify accuracy of information. Provided properties may or may not be listed by the office/agent presenting the information. Data maintained by MetroList© may not reflect all real estate activity in the market.
All real estate content on this site is subject to the Federal Fair Housing Act of 1968, as amended, which makes it illegal to advertise any preference, limitation or discrimination because of race, color, religion, sex, handicap, family status or national origin or an intention to make any such preference, limitation or discrimination.
MetroList CA data last updated: August 19, 2026 9:28 PM UTC
All measurements and all calculations of area are approximate. Information provided by Seller/Other sources, not verified by Broker. All interested persons should independently verify accuracy of information. Provided properties may or may not be listed by the office/agent presenting the information. Data maintained by MetroList© may not reflect all real estate activity in the market.
All real estate content on this site is subject to the Federal Fair Housing Act of 1968, as amended, which makes it illegal to advertise any preference, limitation or discrimination because of race, color, religion, sex, handicap, family status or national origin or an intention to make any such preference, limitation or discrimination.
MetroList CA data last updated: August 19, 2026 9:28 PM UTC  Bay East ©2026. CCAR ©2026. bridgeMLS ©2026. Information Deemed Reliable But Not Guaranteed. This information is being provided by the Bay East MLS, or CCAR MLS, or bridgeMLS. The listings presented here may or may not be listed by the Broker/Agent operating this website. This information is intended for the personal use of consumers and may not be used for any purpose other than to identify prospective properties consumers may be interested in purchasing. Data last updated at August
