
















Address
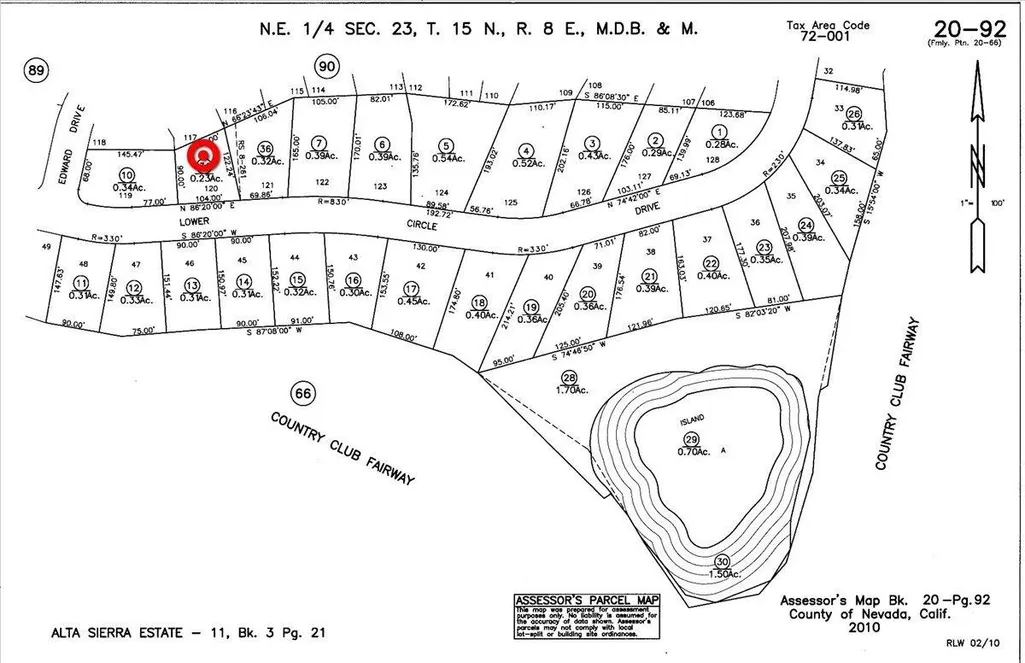
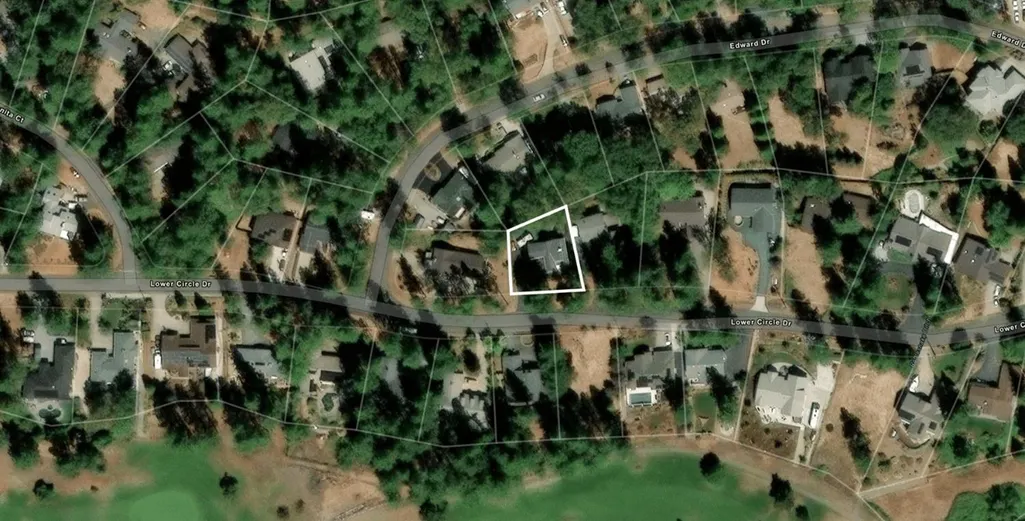
11174 Lower Circle Drive, Grass Valley, CA
Price
$ 599,000
Property Attributes
- ID#226058812
- TypeSingle Family
- Listing Status Active
- CountyNEVADA
- CityGrass Valley
- AreaGrass Valley
- Zip95949
- StyleVictorian
- Year Built2002
- Price$ 599,000
- Bedrooms3
- Full Bathrooms2
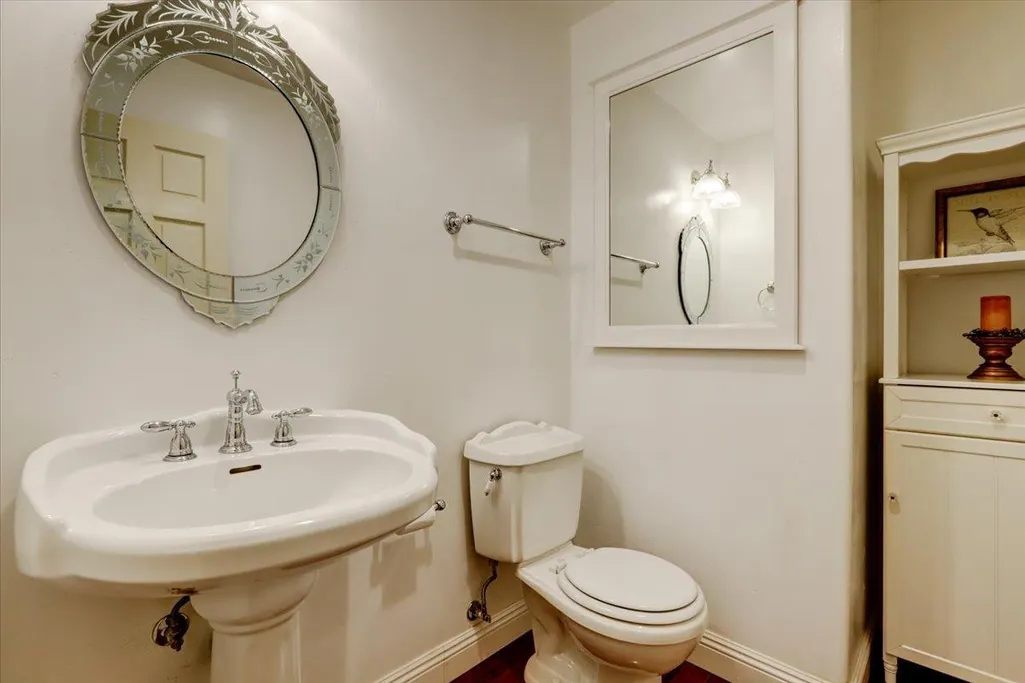
- Half Bathrooms1
- Sqr Footage2046
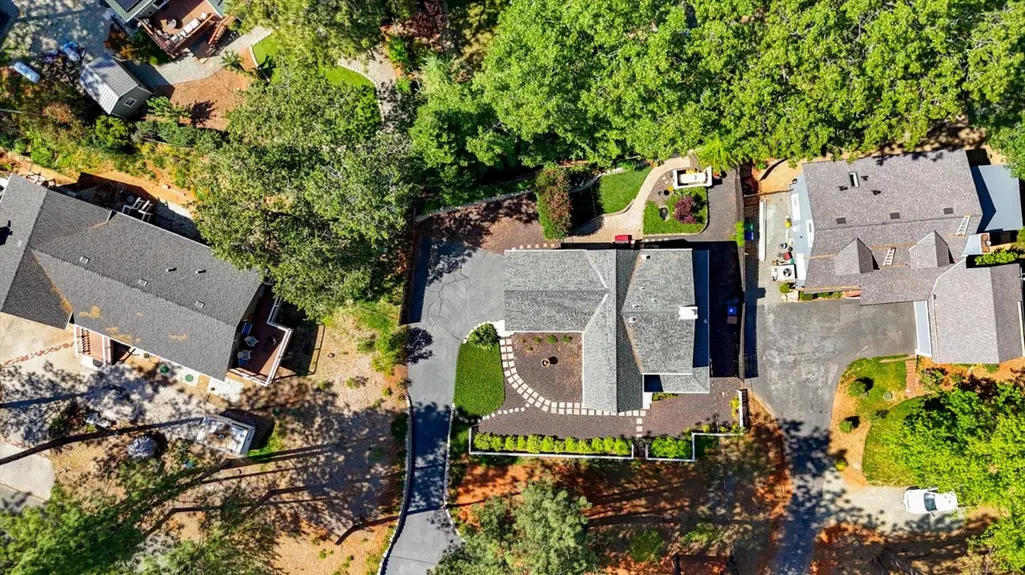
- Lot Size0.23 Acres
Data Source:
MetroList MLS
Property Description
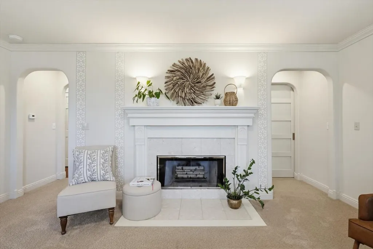
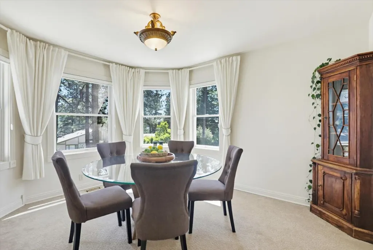
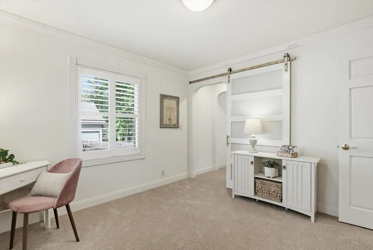
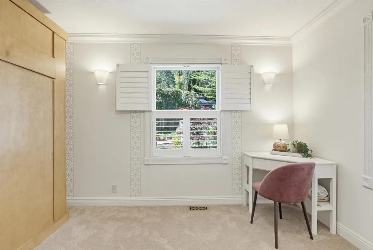
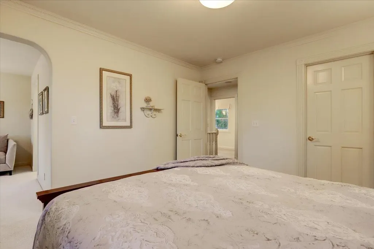
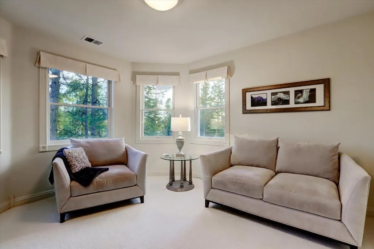
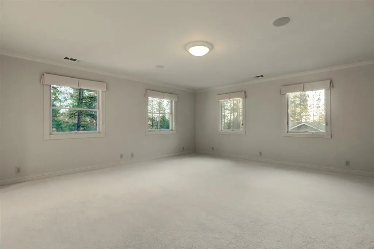
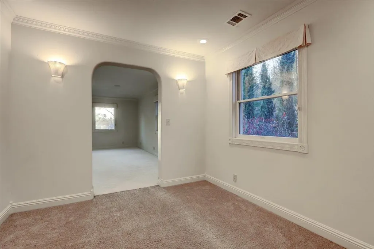
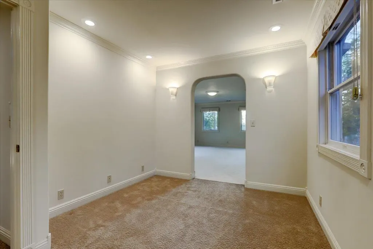
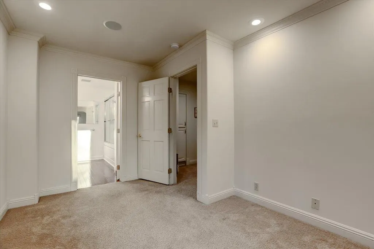
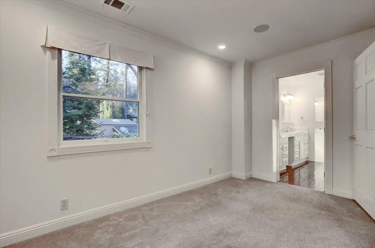
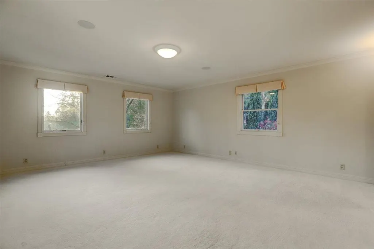
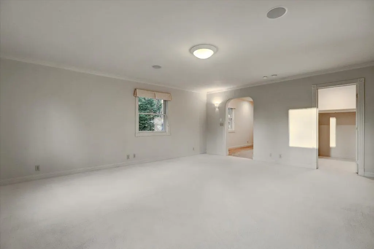
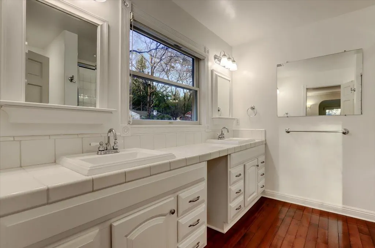
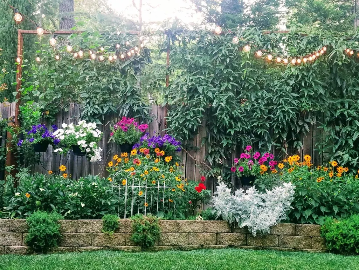
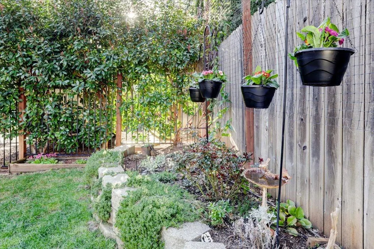
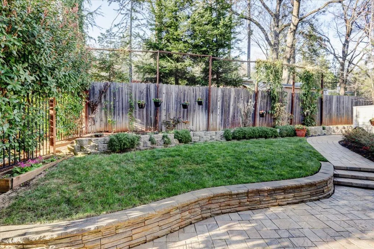
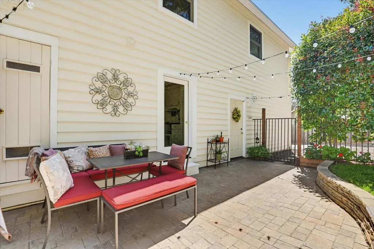
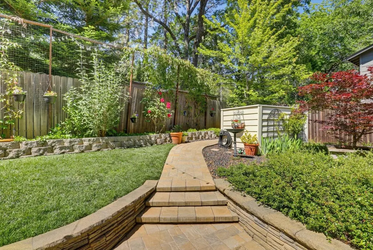
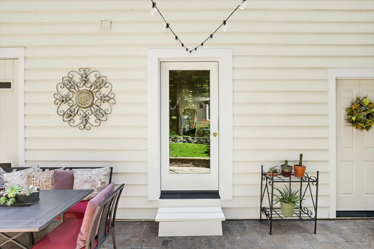
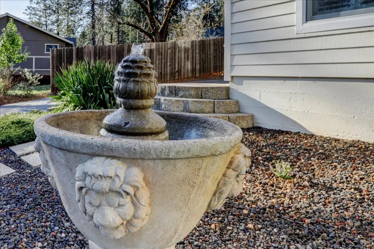
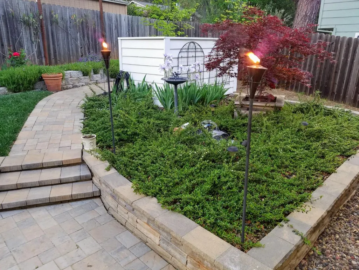
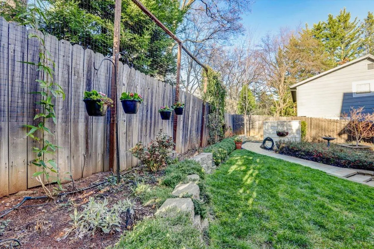
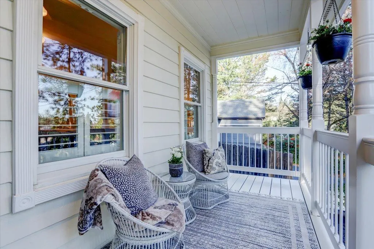
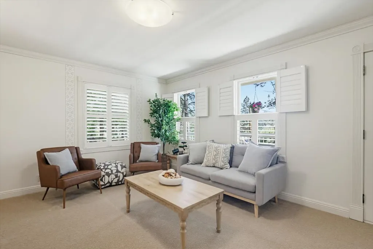
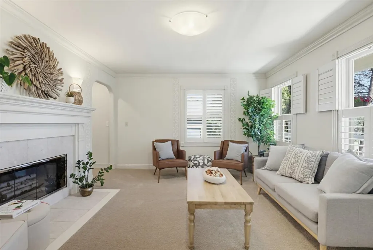
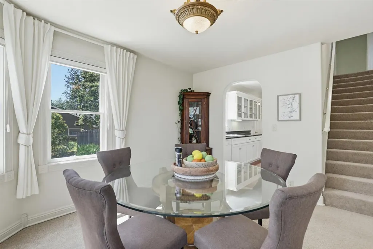
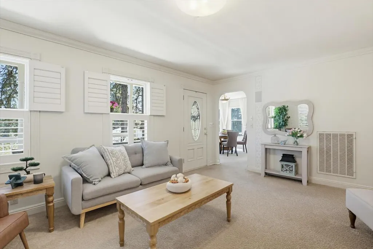
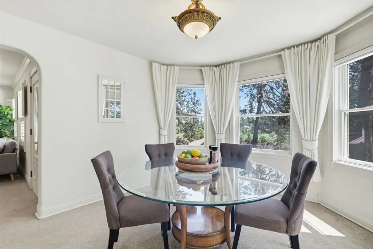
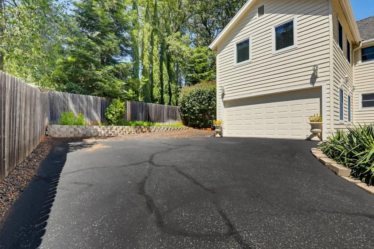
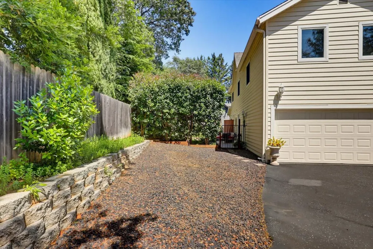
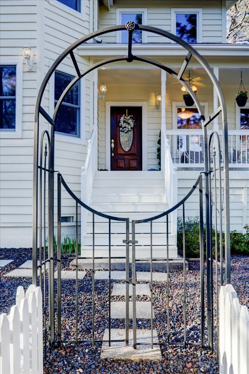
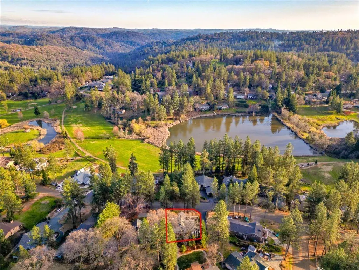
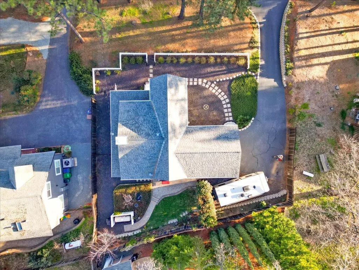
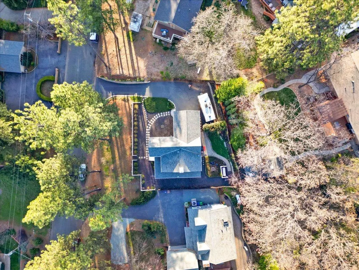
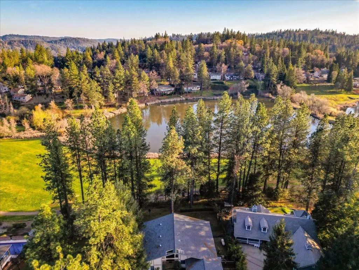
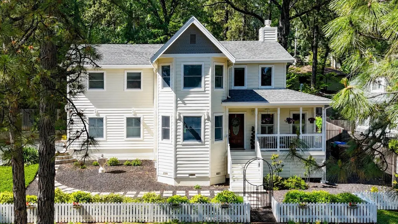
Victorian elegance meets golf course living in this truly unforgettable Alta Sierra home! Overlooking the lush fairways of Alta Sierra Country Club, this beautifully maintained residence captures attention from the moment you arrive with its timeless character and inviting curb appeal. Sip your morning coffee or unwind at sunset from the covered front porch. Inside, the thoughtfully designed floor plan offers convenient main-level living with warm, welcoming spaces and easy access to the private backyard patioperfect for entertaining, gardening, or simply enjoying the foothill lifestyle. Upstairs, two spacious primary suites each feature their own attached sitting rooms, creating ideal retreats for relaxation, guests, multigenerational living, or flexible work-from-home spaces. Rich Victorian charm flows throughout the home with unique architectural details, abundant natural light, and a feeling that is both elegant and comfortable. The beautifully landscaped front and fully fenced backyard provide year-round beauty and privacy, while the oversized parking area offers room for RVs and trailers. Situated on one of Alta Sierra's most desirable streets, this exceptional property offers the perfect blend of charm, functionality, views, and lifestyle. Homes with this much personality and presence rarely come available.
| Price History | |
|---|---|
| 5/11/2026 | Listed $599,000 |
General Features
| Sewer | Septic System,Engineered Septic |
|---|---|
| Heating | Central,Fireplace(s) |
| Cooling | Ceiling Fan(s),Central |
| Utilities | Electric,Internet Available,Propane Tank Leased |
| Roof | Shingle |
| Appliances | Free Standing Gas Range,Dishwasher,Disposal,Microwave,Free Standing Gas Oven |
| HOA Fee | 45 |
| Garage Spaces | 2.0 |
| Association Fee Includes | Other |
| Patio/Porch Features | Front Porch,Uncovered Patio |
| Architectural Style | Victorian |
| Construction Materials | Wood,Lap Siding |
| Year Built | 2002 |
| Electric | 220 Volts |
| View | Golf Course,Other |
| Stories Count | 2 |
| Topography | Downslope |
| Property Subtype | Single Family Residence |
| Assoc Fee Paid Per | Annually |
| County | Nevada |
| Property Type | Residential |
| Association Amenities | Clubhouse,Golf Course |
| HOA | Yes |
| Full Baths | 2 |
| Close Price | 0.0 |
| Status | Active |
| Directions | Highway 49 to Alta Sierra Dr,turn on Lower Circle Dr to PIQ |
| City | Grass Valley |
| Senior Community Y/N | No |
| High School District | Nevada Joint Union |
| Zoning Description | R1 |
| Open Parking Spaces | 0.0 |
| MLS Area | 13101 |
| Lot Size Square Feet | 10019.0 |
| Carport Spaces | 0.0 |
| Home Warranty Y/N | No |
| Property Condition | Original |
| Standard Status | Active |
| Middle/Junior School District | Pleasant Ridge |
| Elementary School District | Pleasant Ridge |
| Year Built Source | Assessor Auto-Fill |
Interior Features
| Flooring | Carpet,Wood |
|---|---|
| Total Fireplaces | 1 |
| Fireplace Features | Living Room,Wood Burning |
| Window Features | Skylight Tube,Dual Pane Full,Window Coverings |
| Laundry Features | Laundry Closet,Electric,Gas Hook-Up,Ground Floor |
| Total Bedrooms | 3 |
| Room Type | Primary Bathroom,Baths Other,Primary Bedroom,Bonus Room,Dining Room,Kitchen,Living Room |
| LivingAreaSource | Assessor Auto-Fill |
| Kitchen Features | Stone Counter |
| Total Baths | 3 |
| 1/2 Baths | 1 |
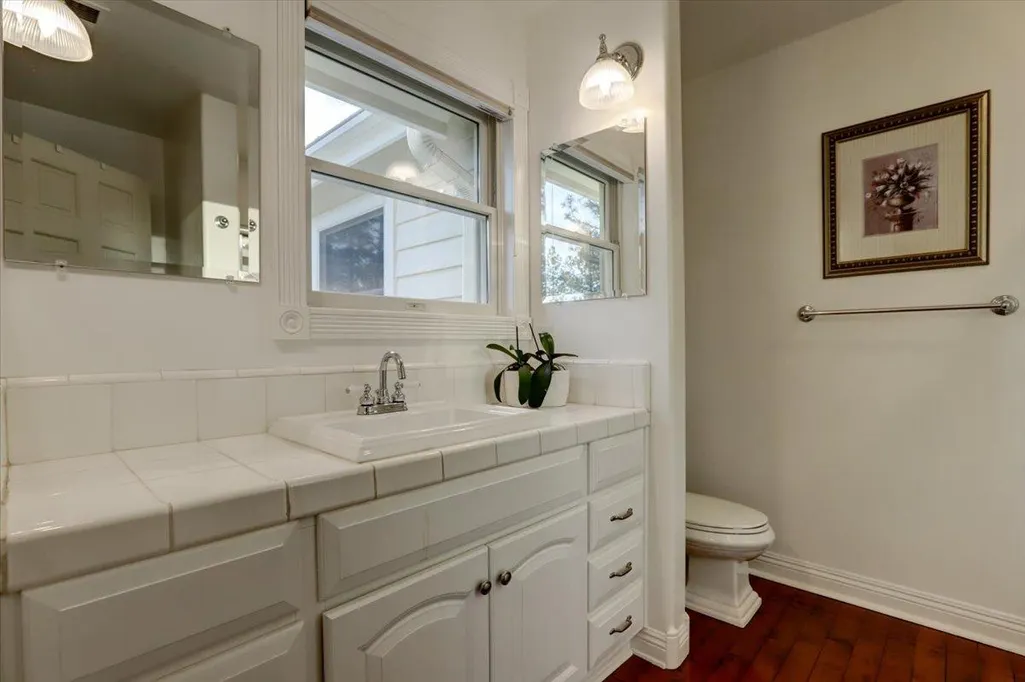
| Primary Bathroom Features | Double Sinks,Tile,Tub w/Shower Over |
| Living Room Features | View |
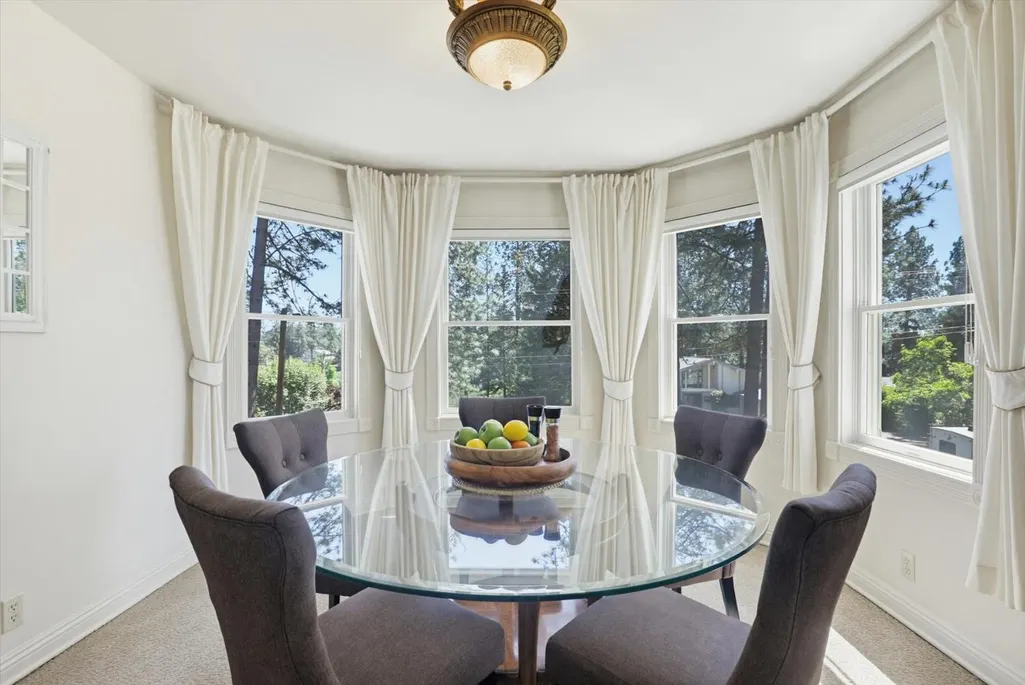
| Dining Room Features | Formal Room |
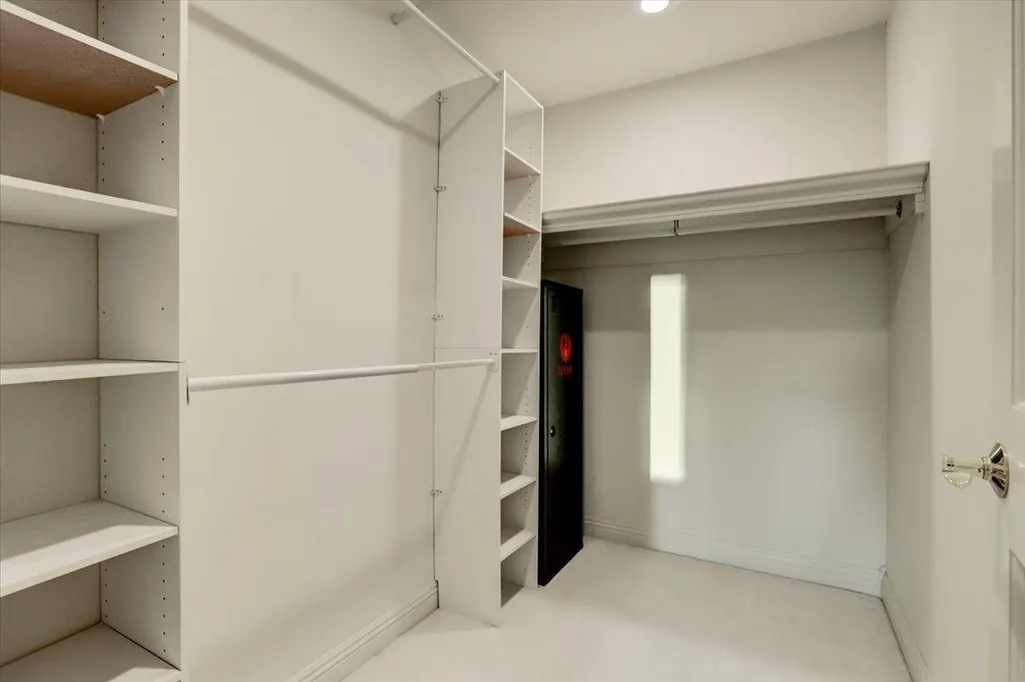
| Primary Bedroom Features | Sitting Room,Walk-In Closet |
| RoomBathsOtherFeatures | Tile,Tub w/Shower Over |
Exterior Features
| Fencing | Back Yard |
|---|---|
| Parking Features | Attached,RV Access,RV Possible,Uncovered Parking Spaces 2+,Garage Facing Side,Interior Access |
| Lot Features | Auto Sprinkler F&R,Landscape Back,Landscape Front |
| Water Source | Public |
| Total Parking | 0.0 |
| Foundation Details | Raised |
| Spa | No |
| Lot Size Acres | 0.23 |
| Road Surface Type | Paved |
| Private Pool | No |
| Lot Size Source | Assessor Auto-Fill |
| Horse Y/N | No |
Amenities
- Foreclosure
- Views
- Short Sale
- New Construction
- Adult 55+
- Lease To Own
- No HOA Fees
- Furnished
- Primary On Main
- Air Conditioning
- Seller Finance
- Green
- Fixer Upper
- Horse
- Golf
- Fireplace
- Deck
- Garage
- Basement
- Pool
Property vs Single Family Average in 95949
Price
Year Built
Visits
 All measurements and all calculations of area are approximate. Information provided by Seller/Other sources, not verified by Broker. All interested persons should independently verify accuracy of information. Provided properties may or may not be listed by the office/agent presenting the information. Data maintained by MetroList© may not reflect all real estate activity in the market.
All real estate content on this site is subject to the Federal Fair Housing Act of 1968, as amended, which makes it illegal to advertise any preference, limitation or discrimination because of race, color, religion, sex, handicap, family status or national origin or an intention to make any such preference, limitation or discrimination.
MetroList CA data last updated: September 21, 2026 10:09 PM UTC
All measurements and all calculations of area are approximate. Information provided by Seller/Other sources, not verified by Broker. All interested persons should independently verify accuracy of information. Provided properties may or may not be listed by the office/agent presenting the information. Data maintained by MetroList© may not reflect all real estate activity in the market.
All real estate content on this site is subject to the Federal Fair Housing Act of 1968, as amended, which makes it illegal to advertise any preference, limitation or discrimination because of race, color, religion, sex, handicap, family status or national origin or an intention to make any such preference, limitation or discrimination.
MetroList CA data last updated: September 21, 2026 10:09 PM UTC  Bay East ©2026. CCAR ©2026. bridgeMLS ©2026. Information Deemed Reliable But Not Guaranteed. This information is being provided by the Bay East MLS, or CCAR MLS, or bridgeMLS. The listings presented here may or may not be listed by the Broker/Agent operating this website. This information is intended for the personal use of consumers and may not be used for any purpose other than to identify prospective properties consumers may be interested in purchasing. Data last updated at September
