
Address
12492 Nicklaus Court, Auburn, CA
Price
$ 1,429,900
Property Attributes
- ID#226058641
- TypeSingle Family
- Listing Status Active
- CountyNEVADA
- CityAuburn
- AreaAuburn
- NeighborhoodDarkhorse Community
- Zip95602
- StyleSingle Family Residence
- Price$ 1,429,900
- Bedrooms4
- Full Bathrooms4
- Half Bathrooms1
- Sqr Footage3360
- Lot Size0.26 Acres
Data Source:
MetroList MLS
Property Description
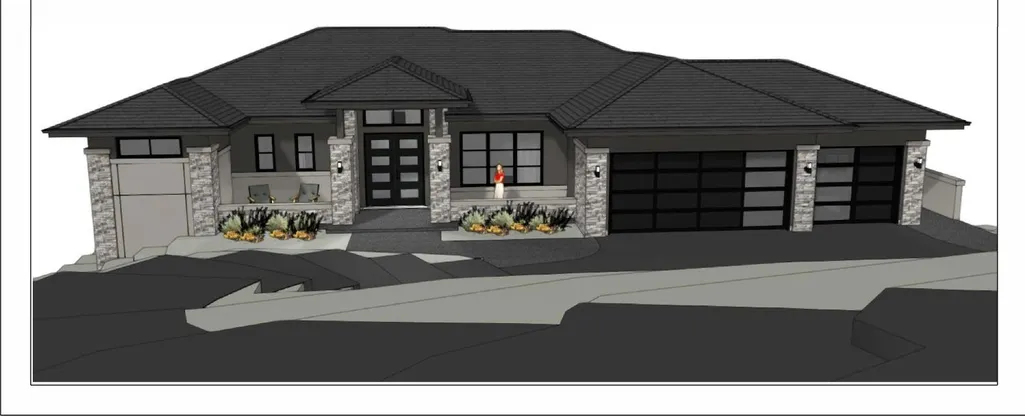
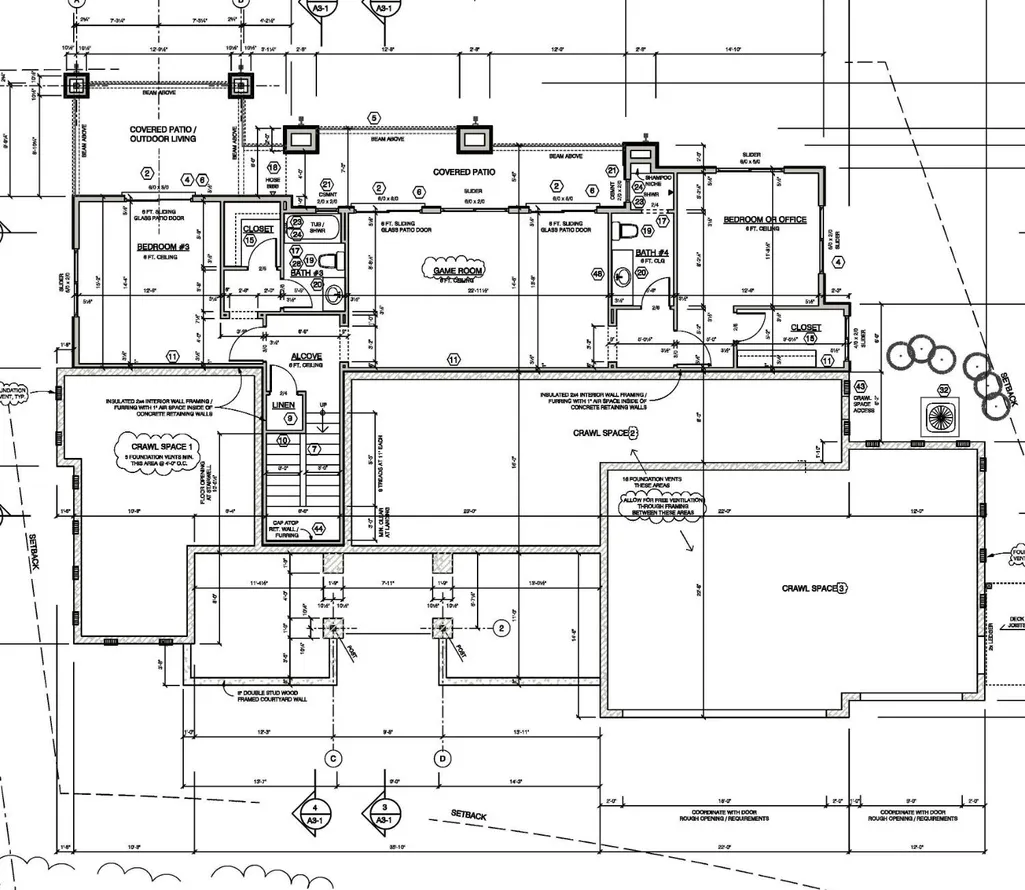
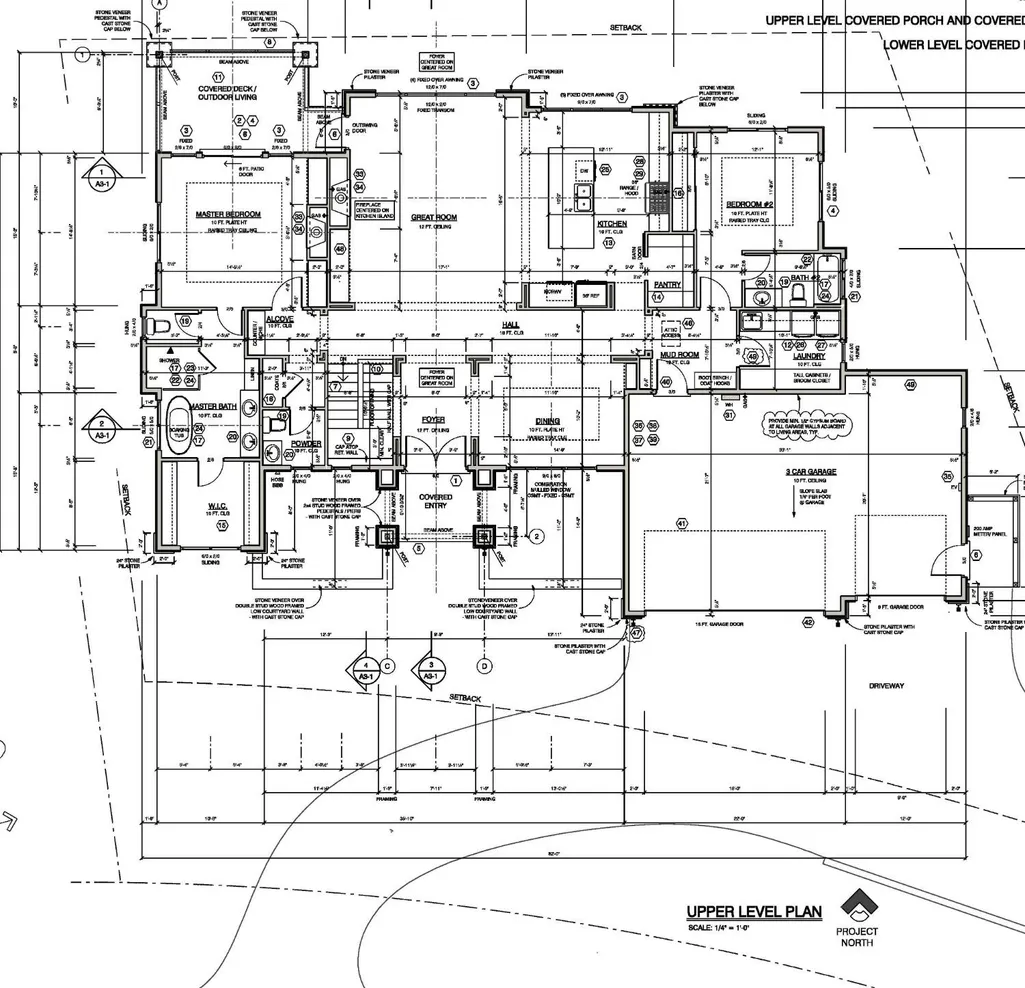
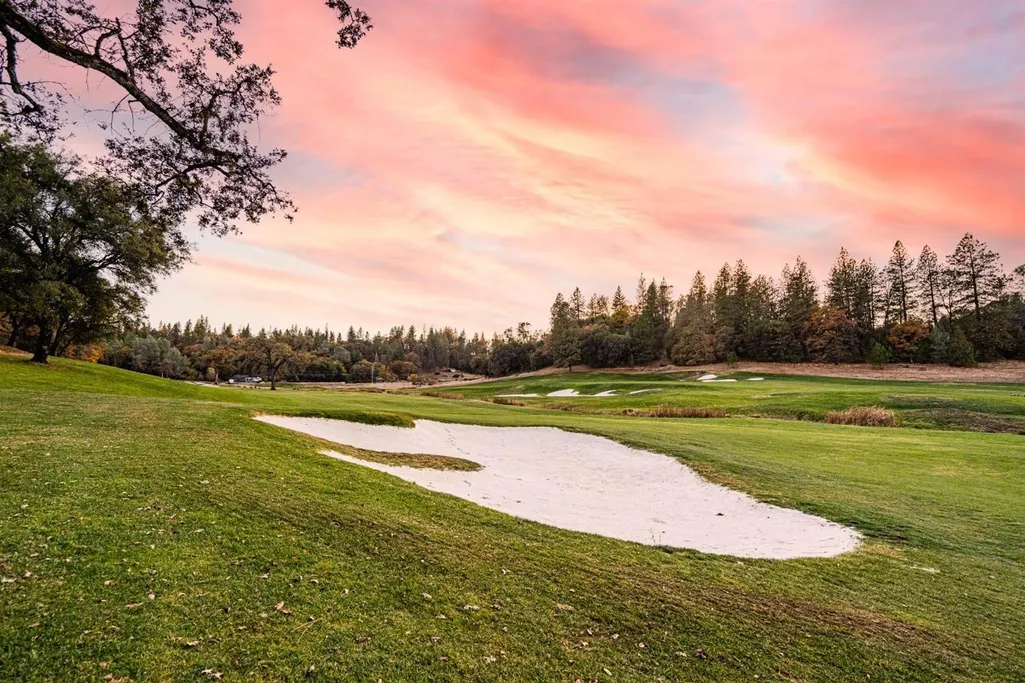
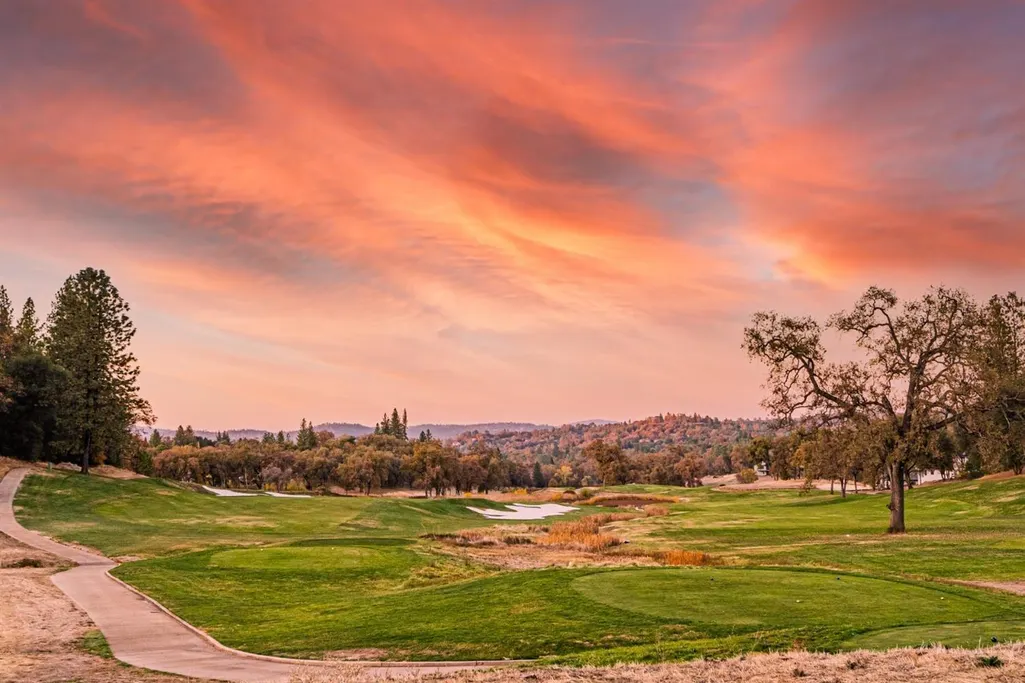
Build your dream home on the 8th tee box in the prestigious DarkHorse Golf Course Community! This stunning custom home includes owned solar and the opportunity to select your own custom finishes. Designed for both style and functionality, this home features a main-level Primary Suite and Guest Bedroom, perfect for multigenerational living or visiting guests. The open-concept Great Room and Kitchen create an entertainer's dream space, ideal for gatherings and everyday living. The lower level offers a spacious recreation room and additional bedrooms, providing plenty of room for family, guests, or a home theater/game room setup. Enjoy a large Primary Suite retreat and seamless indoor-outdoor living with a covered patio and outdoor family room, perfect for relaxing or entertaining while taking in the beautiful golf course setting. Once under contract, construction could begin within approximately 45 days. Call today for more details or to schedule a meeting with the builder.
| Price History | |
|---|---|
| 5/8/2026 | Listed $1,429,900 |
General Features
| Sewer | Public Sewer |
|---|---|
| Heating | Central |
| Cooling | Central |
| Utilities | Public,Sewer In & Connected |
| Roof | Tile,Metal |
| Appliances | Free Standing Gas Range,Free Standing Refrigerator,Built-In Gas Range,Dishwasher,Disposal,Tankless Water Heater |
| HOA Fee | 18 |
| Garage Spaces | 3.0 |
| Patio/Porch Features | Covered Patio |
| Construction Materials | Stone,Stucco,Frame,Wood |
| Electric | 220 Volts in Laundry |
| Stories Count | 1 |
| Levels | Two |
| Property Subtype | Single Family Residence |
| Assoc Fee Paid Per | Monthly |
| County | Nevada |
| Property Type | Residential |
| Association Amenities | Golf Course,Other |
| HOA | Yes |
| Subdivision Name | Darkhorse Community |
| Full Baths | 4 |
| Close Price | 0.0 |
| Status | Active |
| Directions | Directions to Property Hwy 49N to RT on Combie and Lft on Landon Evan LN |
| City | Auburn |
| Senior Community Y/N | No |
| High School District | Nevada Joint Union |
| Zoning Description | R1PDSP |
| Open Parking Spaces | 0.0 |
| MLS Area | 13111 |
| Lot Size Square Feet | 11326.0 |
| Carport Spaces | 0.0 |
| Year Built Details | Under Construction |
| Home Warranty Y/N | No |
| Property Condition | Under Construction |
| Builder Name | SORELLE HOMES |
| Standard Status | Active |
| Middle/Junior School District | Pleasant Ridge |
| Elementary School District | Pleasant Ridge |
| Year Built Source | Builder |
Interior Features
| Flooring | Carpet,Tile,Wood |
|---|---|
| Total Fireplaces | 2 |
| Fireplace Features | Family Room,Other |
| Laundry Features | Sink,Gas Hook-Up,Hookups Only,Inside Room |
| Total Bedrooms | 4 |
| LivingAreaSource | Builder |
| Kitchen Features | Pantry Closet,Island w/Sink |
| Total Baths | 5 |
| 1/2 Baths | 1 |
| Primary Bathroom Features | Shower Stall(s),Double Sinks,Tub,Walk-In Closet,Quartz |
| Living Room Features | Great Room |
| Dining Room Features | Breakfast Nook,Space in Kitchen,Formal Area |
| Primary Bedroom Features | Walk-In Closet |
| RoomBathsOtherFeatures | Shower Stall(s),Double Sinks,Tile,Tub w/Shower Over,Quartz |
Exterior Features
| Exterior Amenities | Balcony |
|---|---|
| Parking Features | Attached |
| Lot Features | Adjacent to Golf Course,Auto Sprinkler Front,Auto Sprinkler Rear,Shape Regular,Landscape Front |
| Water Source | Other |
| Total Parking | 0.0 |
| Foundation Details | Raised,Slab |
| Spa | No |
| Lot Size Acres | 0.26 |
| Frontage Type | Golf Course |
| Private Pool | No |
| Lot Size Source | Builder |
| Horse Y/N | No |
Amenities
- Foreclosure
- Views
- Short Sale
- New Construction
- Adult 55+
- Lease To Own
- No HOA Fees
- Furnished
- Primary On Main
- Air Conditioning
- Seller Finance
- Green
- Fixer Upper
- Horse
- Golf
- Fireplace
- Deck
- Garage
- Basement
- Pool
Property vs Single Family Average in 95602
Price
Visits
 All measurements and all calculations of area are approximate. Information provided by Seller/Other sources, not verified by Broker. All interested persons should independently verify accuracy of information. Provided properties may or may not be listed by the office/agent presenting the information. Data maintained by MetroList© may not reflect all real estate activity in the market.
All real estate content on this site is subject to the Federal Fair Housing Act of 1968, as amended, which makes it illegal to advertise any preference, limitation or discrimination because of race, color, religion, sex, handicap, family status or national origin or an intention to make any such preference, limitation or discrimination.
MetroList CA data last updated: August 19, 2026 9:28 PM UTC
All measurements and all calculations of area are approximate. Information provided by Seller/Other sources, not verified by Broker. All interested persons should independently verify accuracy of information. Provided properties may or may not be listed by the office/agent presenting the information. Data maintained by MetroList© may not reflect all real estate activity in the market.
All real estate content on this site is subject to the Federal Fair Housing Act of 1968, as amended, which makes it illegal to advertise any preference, limitation or discrimination because of race, color, religion, sex, handicap, family status or national origin or an intention to make any such preference, limitation or discrimination.
MetroList CA data last updated: August 19, 2026 9:28 PM UTC  Bay East ©2026. CCAR ©2026. bridgeMLS ©2026. Information Deemed Reliable But Not Guaranteed. This information is being provided by the Bay East MLS, or CCAR MLS, or bridgeMLS. The listings presented here may or may not be listed by the Broker/Agent operating this website. This information is intended for the personal use of consumers and may not be used for any purpose other than to identify prospective properties consumers may be interested in purchasing. Data last updated at August
