







Address
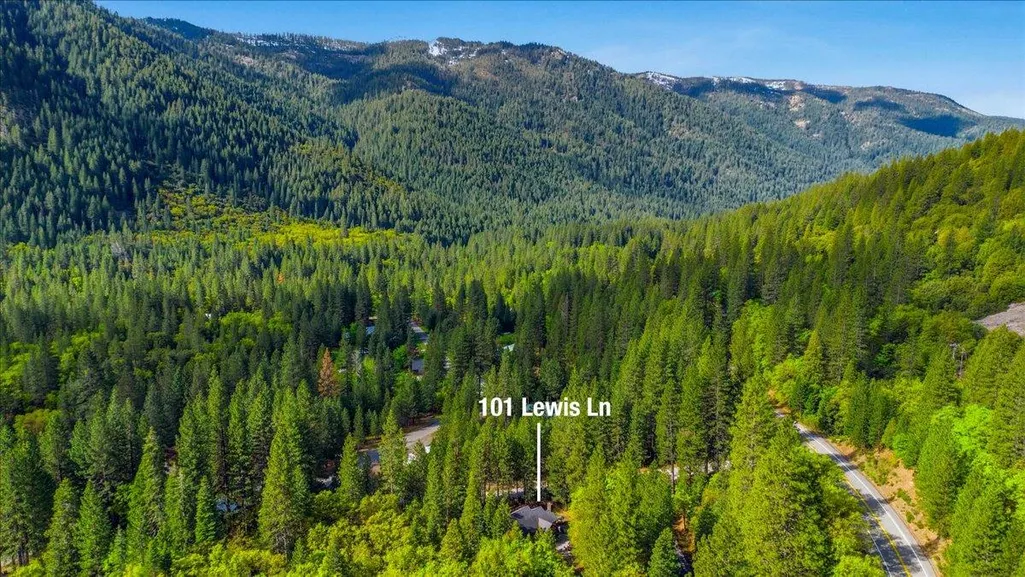
101 Lewis Ln., Sierra City, CA
Price
$ 525,000
Property Attributes
- ID#226054150
- TypeSingle Family
- Listing Status Active
- CountySIERRA
- CitySierra City
- AreaSierra City
- Zip96125
- StyleSingle Family Residence
- Year Built1999
- Price$ 525,000
- Bedrooms3
- Full Bathrooms2
- Half Bathrooms0
- Sqr Footage1755
- Lot Size0.73 Acres
Data Source:
MetroList MLS
Property Description
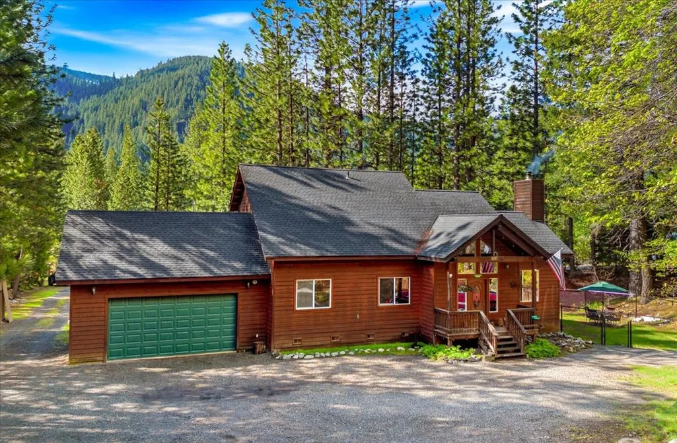
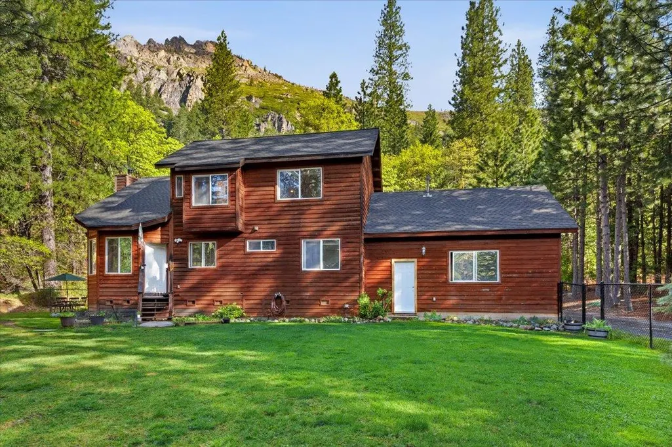
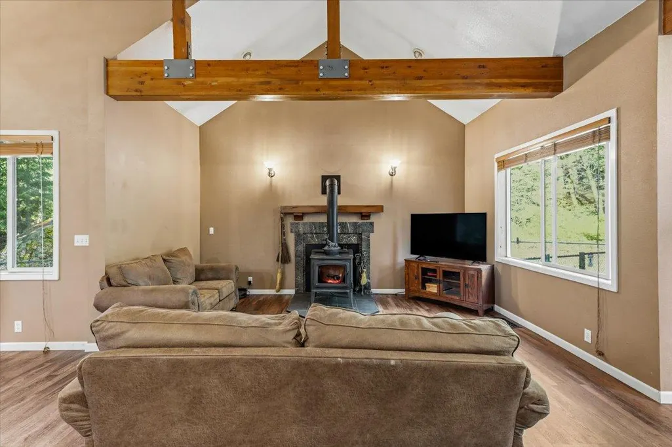
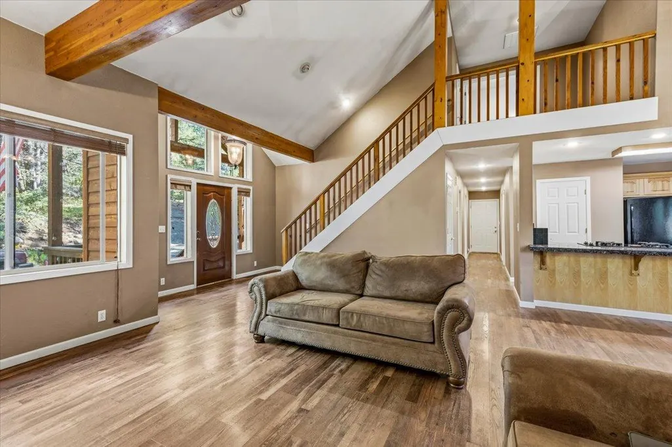
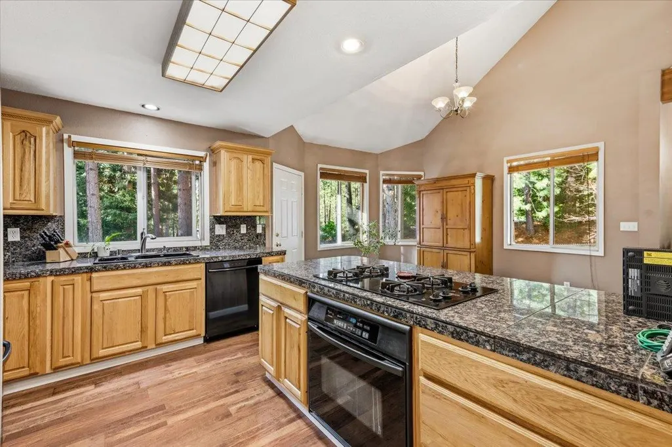
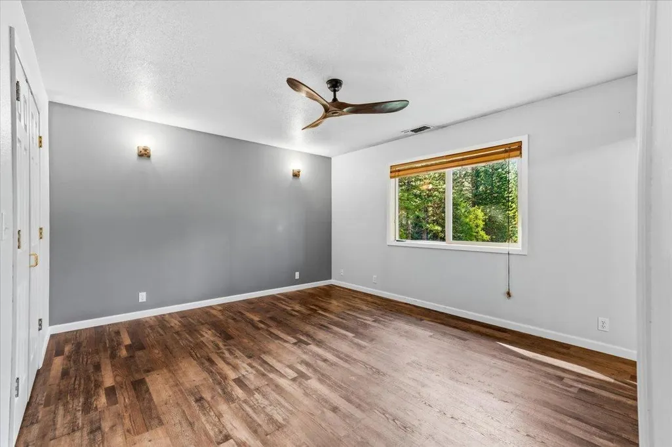
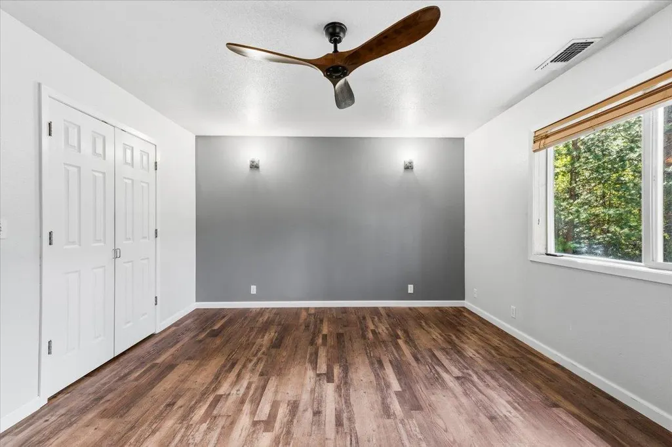
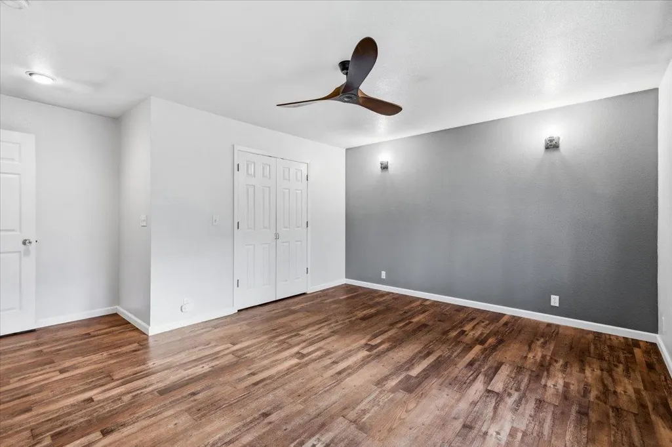
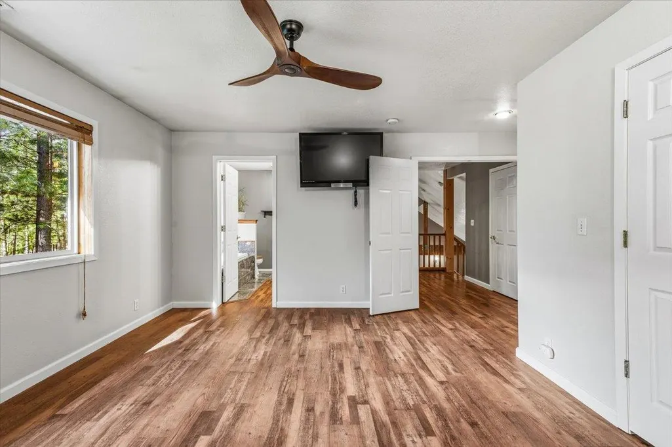
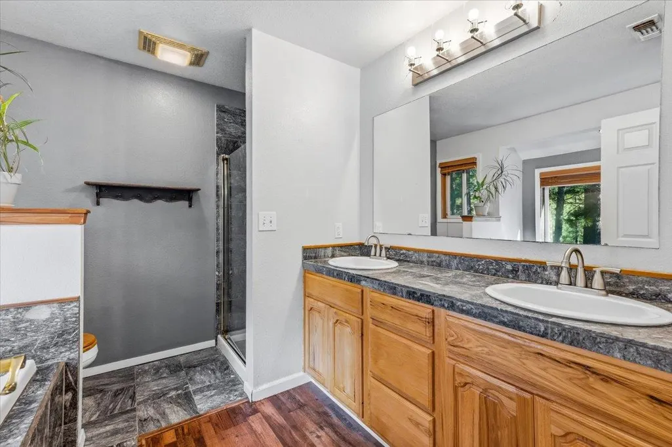
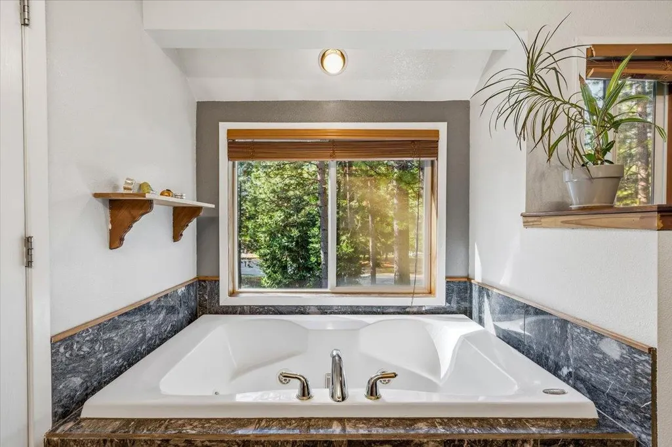
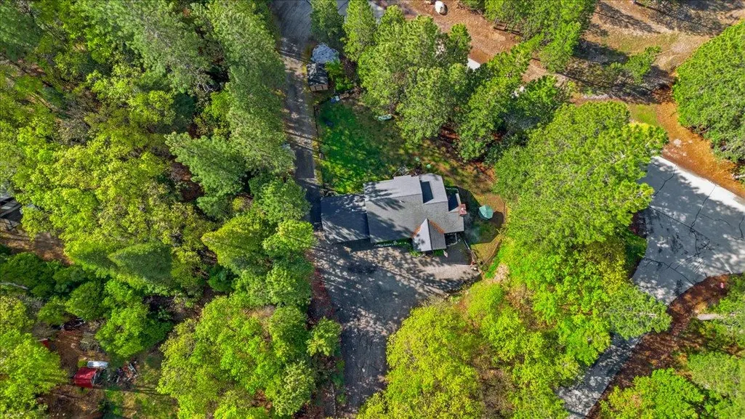
Meticulously maintained and spacious, this 1,755 sq ft Sierra City home is located in the desirable Lewis Track neighborhood. The two-story layout offers three bedrooms plus an office, with a private and generously sized upstairs primary suite featuring an en suite bath complete with a large soaking tub perfectly positioned beneath a window to take in peaceful winter snowfall. The main level includes two additional bedrooms and an inviting open-concept living, dining, and kitchen area centered around a cozy wood-burning stoveideal for both everyday living and entertaining. Set on a level, fully usable, and fenced lot, the property also includes a two-car garage, multiple storage sheds, and a large attic providing abundant storage space. Recent improvements include a new water heater and freeze-proof spigots, along with a portable generator and transfer switch for added peace of mind. Conveniently located just minutes from downtown Sierra City, with easy access to the Pacific Crest Trail and Lakes Basin Recreation Area, this home offers the perfect blend of comfort, functionality, and outdoor adventure.
| Price History | |
|---|---|
| 4/30/2026 | Listed $625,000 |
| 7/17/2026 | 5$599,000 |
| 8/28/2026 | 5$570,000 |
| 9/21/2026 | 8$525,000 |
General Features
| Sewer | Septic System |
|---|---|
| Heating | Propane,Central,Wood Stove |
| Cooling | Ceiling Fan(s) |
| Utilities | Public,Electric,Internet Available,Propane Tank Leased |
| Roof | Shingle,Composition |
| Appliances | Free Standing Refrigerator,Gas Cook Top,Dishwasher |
| Garage Spaces | 2.0 |
| Patio/Porch Features | Front Porch |
| Construction Materials | Wood |
| Year Built | 1999 |
| Electric | 220 Volts,Generator,See Remarks |
| View | Ridge,Forest,Hills,Woods,Mountains |
| Stories Count | 2 |
| Topography | Level |
| Levels | One |
| Property Subtype | Single Family Residence |
| County | Sierra |
| Property Type | Residential |
| HOA | No |
| Other Structures | Shed(s) |
| Full Baths | 2 |
| Close Price | 0.0 |
| Status | Active |
| Directions | Highway 49 to Nevada St to Lewis Ln. |
| City | Sierra City |
| Senior Community Y/N | No |
| High School District | Sierra-Plumas Joint |
| Zoning Description | R-1 |
| Open Parking Spaces | 0.0 |
| MLS Area | Sierra County |
| Lot Size Square Feet | 31799.0 |
| Carport Spaces | 0.0 |
| Home Warranty Y/N | No |
| Standard Status | Active |
| Middle/Junior School District | Sierra-Plumas Joint |
| Elementary School District | Sierra-Plumas Joint |
| Year Built Source | Owner |
Interior Features
| Flooring | Laminate,Tile |
|---|---|
| Total Fireplaces | 1 |
| Fireplace Features | Living Room,Wood Burning |
| Window Features | Dual Pane Full |
| Laundry Features | Dryer Included,Washer Included,In Garage |
| Total Bedrooms | 3 |
| LivingAreaSource | Owner |
| Kitchen Features | Granite Counter,Island |
| Total Baths | 2 |
| Bedrooms Possible | 4 |
| Primary Bathroom Features | Sunken Tub |
| Living Room Features | Cathedral/Vaulted,View |
| Dining Room Features | Space in Kitchen,Dining/Living Combo |
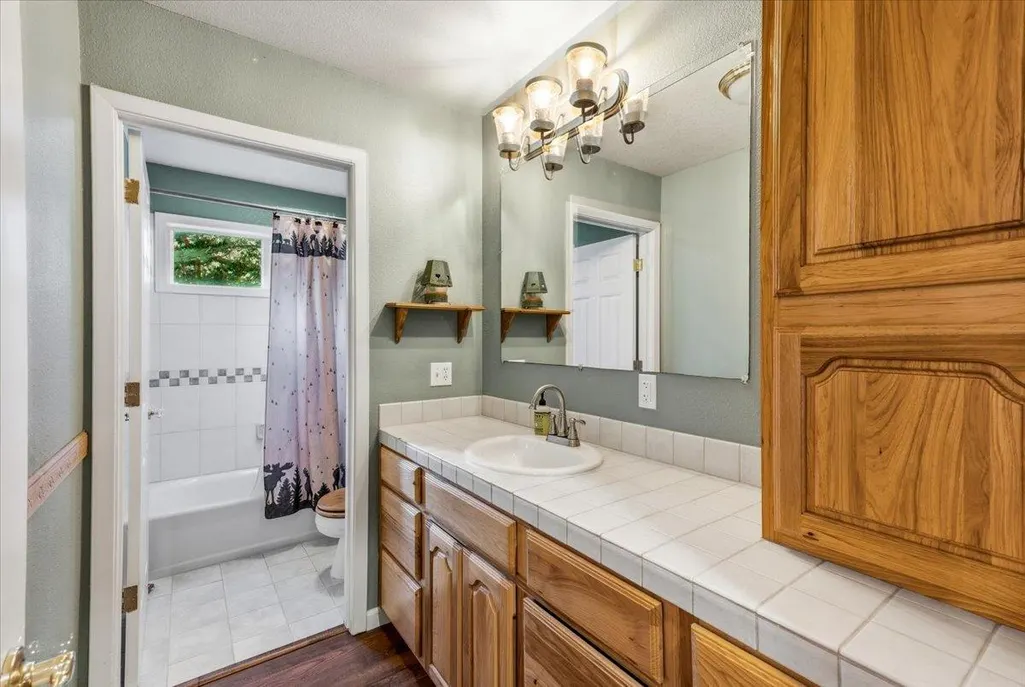
| RoomBathsOtherFeatures | Shower Stall(s),Double Sinks,Sunken Tub,Jetted Tub,Tub w/Shower Over,Window |
Exterior Features
| Fencing | Back Yard,Metal |
|---|---|
| Parking Features | Attached,Uncovered Parking Spaces 2+ |
| Lot Features | Low Maintenance |
| Water Source | Water District,Private |
| Total Parking | 0.0 |
| Foundation Details | ConcretePerimeter |
| Spa | No |
| Lot Size Acres | 0.73 |
| Road Surface Type | Paved |
| Private Pool | No |
| Lot Size Source | Owner |
| Road Responsibility | Public Maintained Road |
| Horse Y/N | No |
Amenities
- Foreclosure
- Views
- Short Sale
- New Construction
- Adult 55+
- Lease To Own
- No HOA Fees
- Furnished
- Primary On Main
- Air Conditioning
- Seller Finance
- Green
- Fixer Upper
- Horse
- Golf
- Fireplace
- Deck
- Garage
- Basement
- Pool
Property vs Single Family Average in 96125
Price
Year Built
Visits
 All measurements and all calculations of area are approximate. Information provided by Seller/Other sources, not verified by Broker. All interested persons should independently verify accuracy of information. Provided properties may or may not be listed by the office/agent presenting the information. Data maintained by MetroList© may not reflect all real estate activity in the market.
All real estate content on this site is subject to the Federal Fair Housing Act of 1968, as amended, which makes it illegal to advertise any preference, limitation or discrimination because of race, color, religion, sex, handicap, family status or national origin or an intention to make any such preference, limitation or discrimination.
MetroList CA data last updated: September 21, 2026 10:09 PM UTC
All measurements and all calculations of area are approximate. Information provided by Seller/Other sources, not verified by Broker. All interested persons should independently verify accuracy of information. Provided properties may or may not be listed by the office/agent presenting the information. Data maintained by MetroList© may not reflect all real estate activity in the market.
All real estate content on this site is subject to the Federal Fair Housing Act of 1968, as amended, which makes it illegal to advertise any preference, limitation or discrimination because of race, color, religion, sex, handicap, family status or national origin or an intention to make any such preference, limitation or discrimination.
MetroList CA data last updated: September 21, 2026 10:09 PM UTC  Bay East ©2026. CCAR ©2026. bridgeMLS ©2026. Information Deemed Reliable But Not Guaranteed. This information is being provided by the Bay East MLS, or CCAR MLS, or bridgeMLS. The listings presented here may or may not be listed by the Broker/Agent operating this website. This information is intended for the personal use of consumers and may not be used for any purpose other than to identify prospective properties consumers may be interested in purchasing. Data last updated at September
