
Address
5790 Stanley Drive, Auburn, CA
Price
$ 1,025,000
Property Attributes
- ID#226049339
- TypeSingle Family
- Listing Status Active
- CountyPLACER
- CityAuburn
- AreaAuburn
- NeighborhoodChristian Valley
- Zip95602
- StyleSingle Family Residence
- Year Built1993
- Price$ 1,025,000
- Bedrooms4
- Full Bathrooms3
- Half Bathrooms0
- Sqr Footage3736
- Lot Size1.42 Acres
Data Source:
MetroList MLS
Property Description
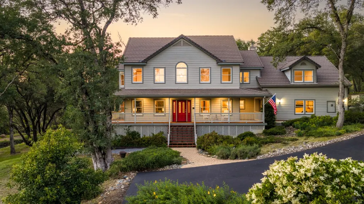
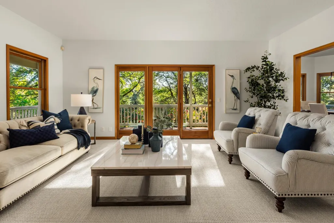
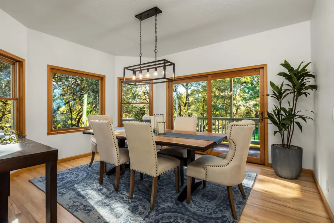
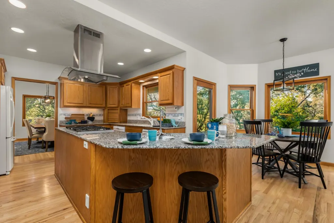
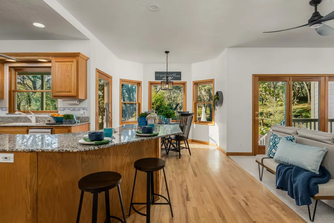
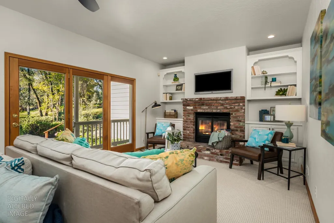
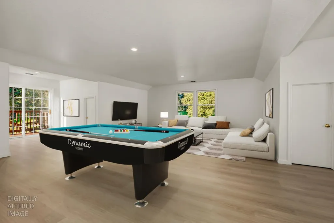
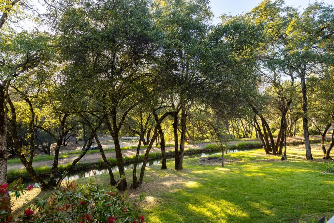
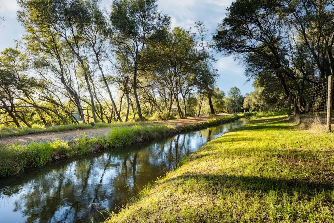
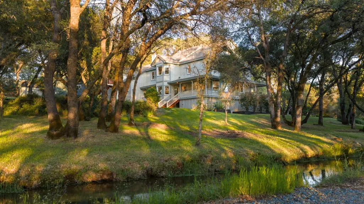
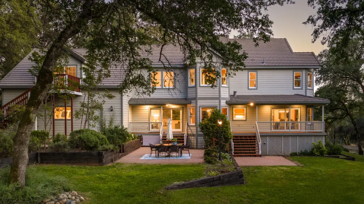
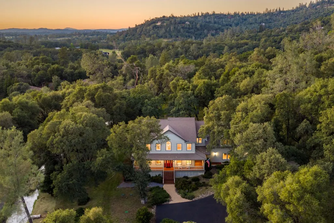
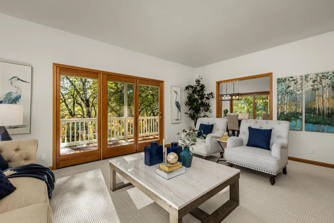
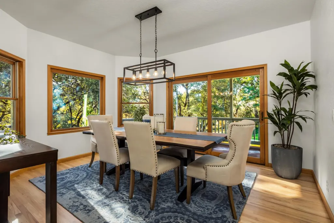
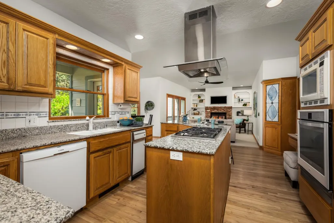
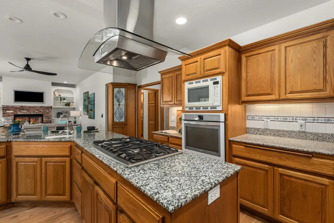
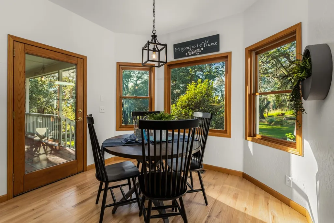
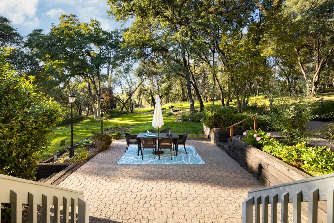
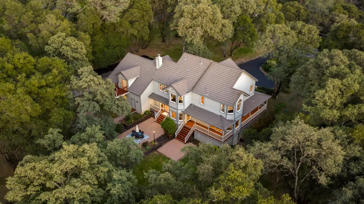
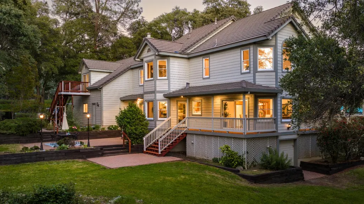
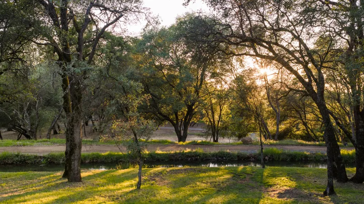
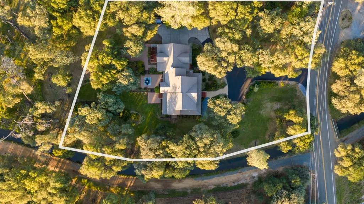
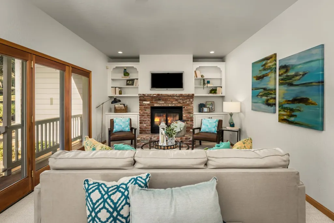
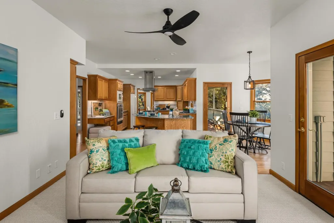
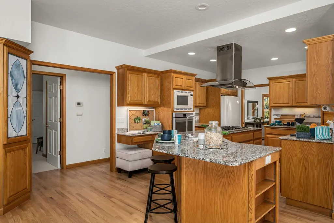
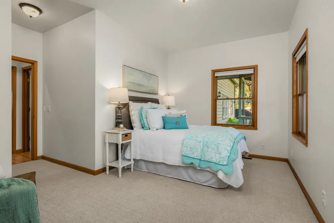
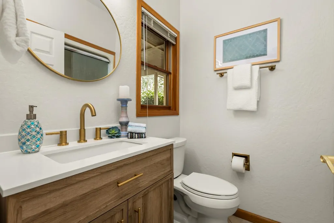
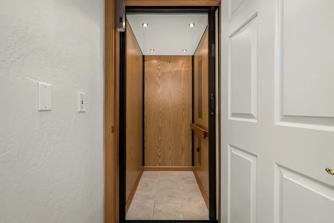
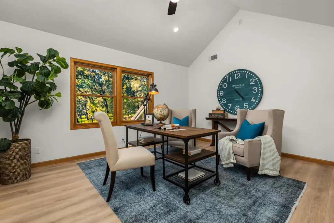
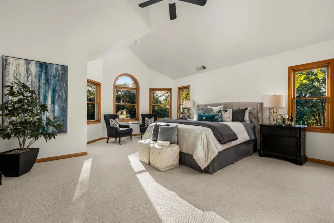
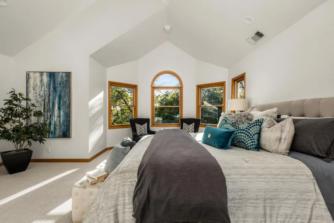
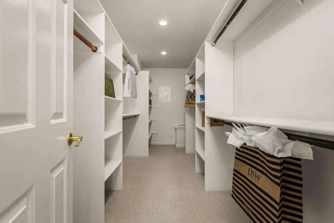
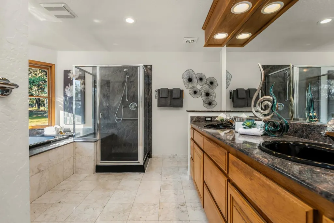
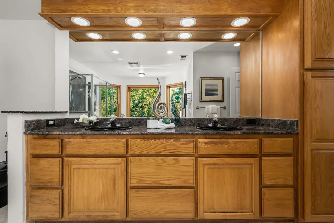
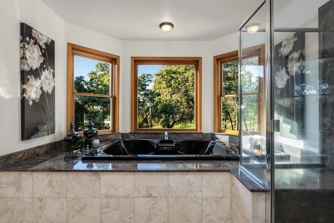
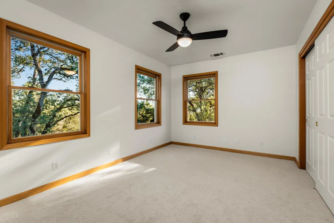
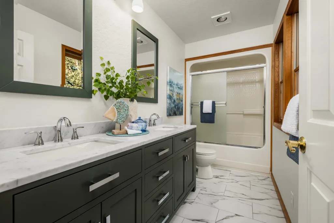
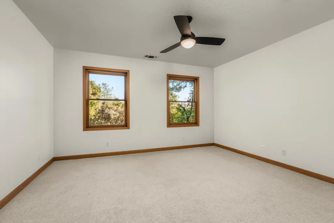
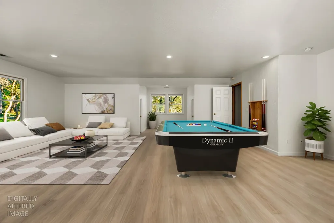
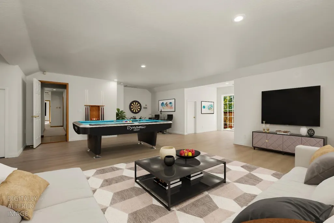
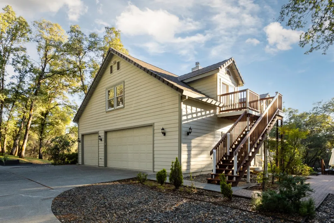
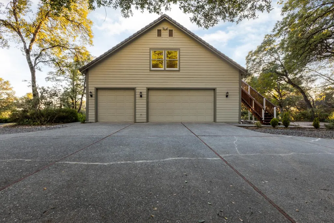
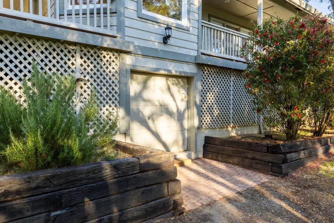
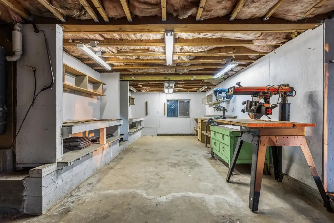
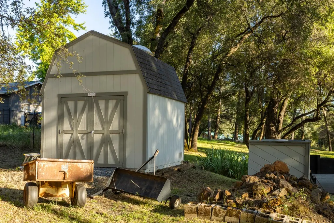
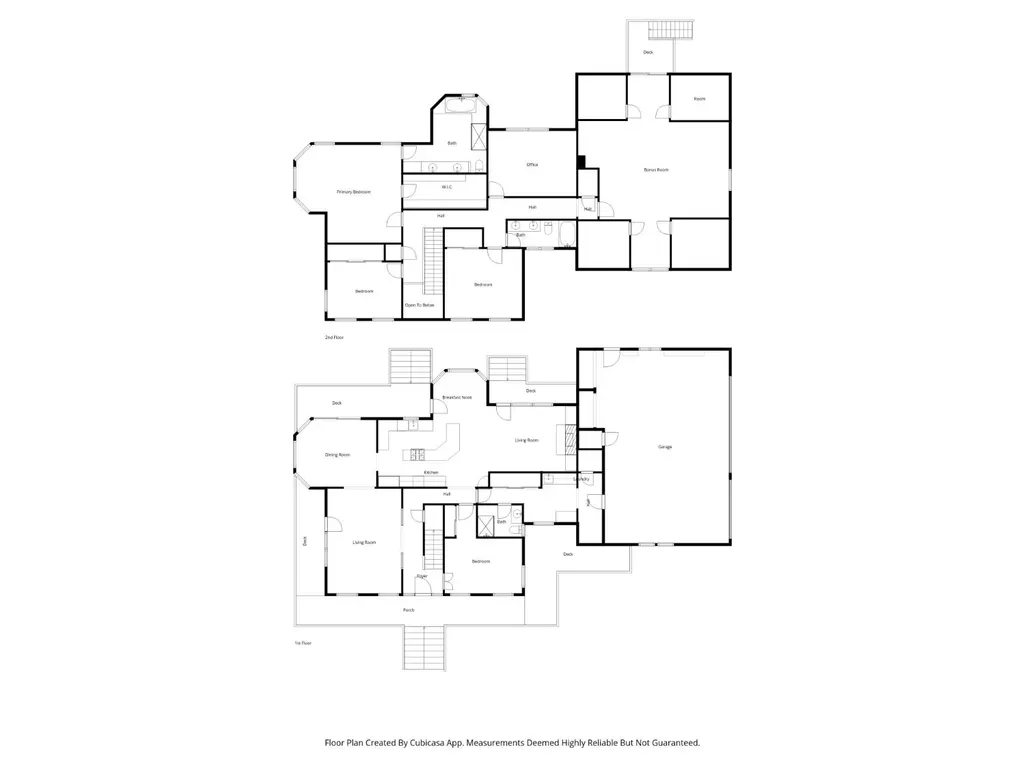
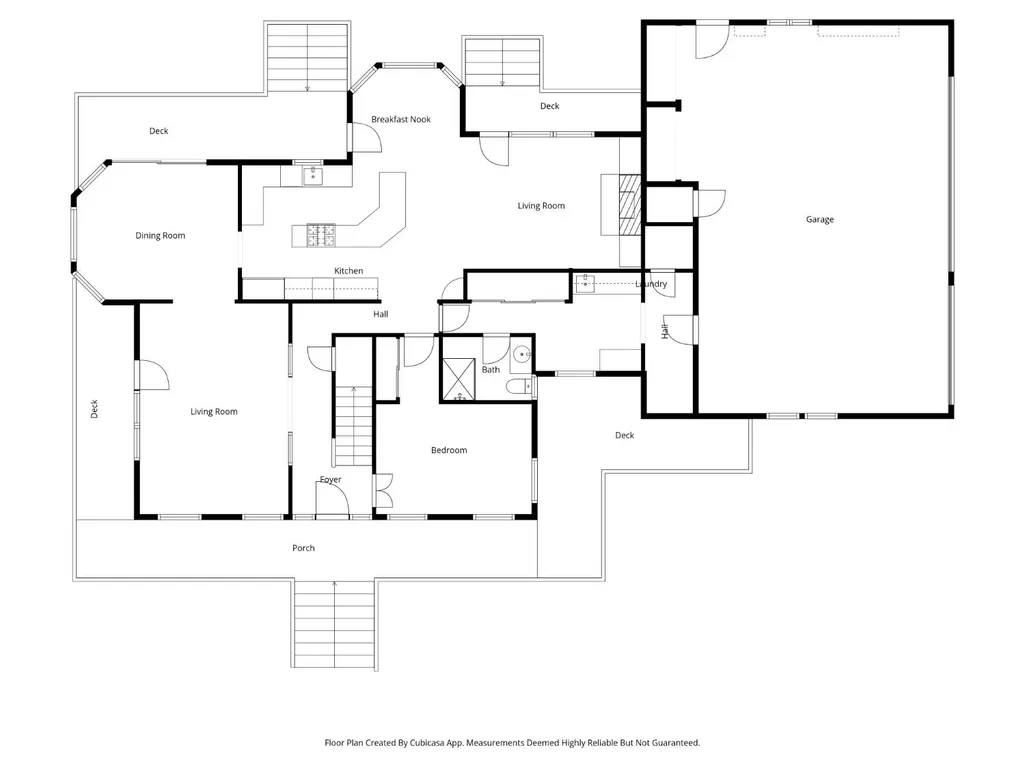
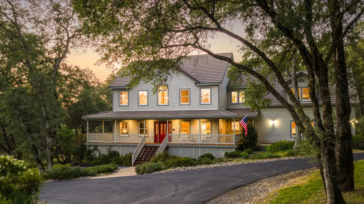
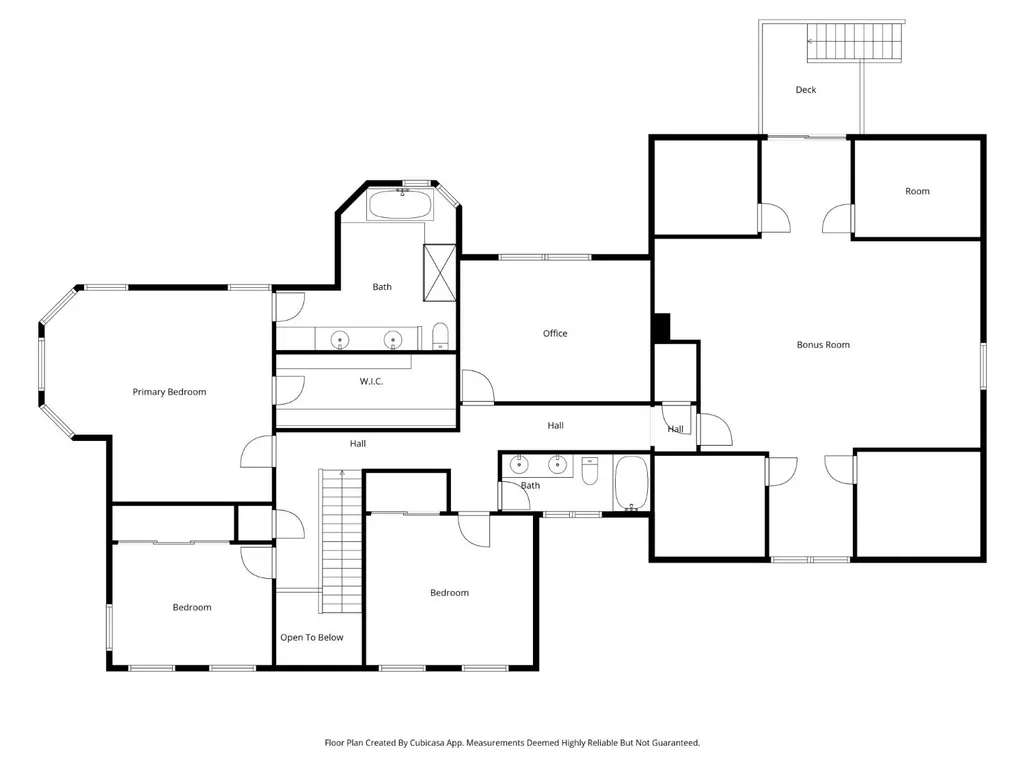
SEE THE CINEMATIC VIDEO of this turnkey Farmhouse Retreat with waterway views, an elevator, pool ready backyard and 1.42 private acres! This beautifully updated custom farmhouse offers a combination of privacy, peaceful acreage living, and everyday convenience just minutes from Hwy 49, Hwy 80, dining and shopping. The year-round canal bordering the property feels like your own private river, creating an extraordinary backdrop for morning coffee on the wraparound deck, evenings under the stars, and tranquil outdoor living. The spacious 4-6 bedroom home features an ideal multi-generational floor plan with an elevator, downstairs bedroom and full bath, multiple living spaces, and a huge game room with private exterior entry; perfect for an ADU conversion, home office, gym or homeschool space. The warm and inviting great room is anchored by a wood-burning fireplace, while the chef's kitchen offers granite countertops, gas cooktop and hardwood floors that extend to the dining nook and the formal dining room. Upstairs, the primary suite features vaulted ceilings, a sitting area, a spacious walk in closet and a bath with a jetted soaking tub, separate shower, and dual vanities. Over $125,000 in RECENT IMPROVEMENTS provide true turnkey peace of mind. This includes NEW flooring, paint, lighting, wraparound decking and staircases, updated bathrooms and more. The property also features an oversized 3-car garage, RV parking with charging outlet, a WORKSHOP with roll-up door, wine storage, Tuff Shed, and usable acreage with room for animals and gardening. A rare opportunity to own a move-in ready Auburn acreage property that blends farmhouse charm, modern upgrades, flexible living, and a serene natural setting. SEE THE CINEMATIC VIDEO for more details.
| Price History | |
|---|---|
| 5/12/2026 | Listed $1,050,000 |
| 7/28/2026 | 3$1,025,000 |
General Features
| Sewer | Septic System,Holding Tank,Septic Pump |
|---|---|
| Heating | Propane,Central,Fireplace(s),MultiUnits,MultiZone |
| Cooling | Ceiling Fan(s),Central,Whole House Fan,MultiUnits,MultiZone |
| Utilities | Cable Available,Propane Tank Owned,Electric,Internet Available,Propane |
| Roof | Cement,Tile |
| Appliances | Built-In Electric Oven,Free Standing Refrigerator,Gas Cook Top,Gas Water Heater,Hood Over Range,Compactor,Dishwasher,Disposal,Microwave,Tankless Water Heater |
| Garage Spaces | 3.0 |
| Patio/Porch Features | Front Porch,Covered Deck,Uncovered Patio,Wrap Around Porch |
| Construction Materials | Ceiling Insulation,Cement Siding,Fiber Cement,Frame,Wall Insulation |
| Pets Allowed | Yes |
| Year Built | 1993 |
| Electric | 220 Volts,220 Volts in Laundry |
| View | Pasture,River,Hills,Water |
| Stories Count | 2 |
| Topography | Snow Line Below,Level,Lot Grade Varies,Rock Outcropping |
| Levels | Two |
| Property Subtype | Single Family Residence |
| Accessibility | AccessibleDoors,AccessibleElevatorInstalled,AccessibleKitchen |
| County | Placer |
| Property Type | Residential |
| HOA | No |
| Subdivision Name | Christian Valley |
| Facing Direction | Southeast |
| Other Structures | Shed(s) |
| Full Baths | 3 |
| Close Price | 0.0 |
| Status | Active |
| Directions | Christian Valley Road to Stanley. Sign in front |
| City | Auburn |
| Senior Community Y/N | No |
| High School District | Placer Union High |
| Zoning Description | RS-AG-B-100 |
| Open Parking Spaces | 0.0 |
| MLS Area | 12302 |
| Lot Size Square Feet | 61855.0 |
| Carport Spaces | 0.0 |
| Home Warranty Y/N | No |
| Property Condition | Updated/Remodeled |
| Standard Status | Active |
| Middle/Junior School District | Placer Hills Union |
| Elementary School District | Placer Hills Union |
| Year Built Source | Assessor Auto-Fill |
Interior Features
| Interior Amenities | Cathedral Ceiling,Elevator,Storage Area(s) |
|---|---|
| Flooring | Carpet,Tile,Luxury Vinyl Plank,Wood |
| Total Fireplaces | 1 |
| Fireplace Features | Brick,Raised Hearth,Family Room,Wood Burning |
| Window Features | Caulked/Sealed,Dual Pane Full,Window Screens |
| Laundry Features | Cabinets,Chute,Sink,Electric,Ground Floor,Inside Area |
| Total Bedrooms | 4 |
| Room Type | Primary Bedroom,Bonus Room,Office,Dining Room,Family Room,Game Room,Great Room,Wine Cellar,Kitchen,Living Room |
| LivingAreaSource | Assessor Auto-Fill |
| Kitchen Features | Breakfast Room,Pantry Closet,Granite Counter,Slab Counter,Island w/Sink,Kitchen/Family Combo |
| Total Baths | 3 |
| Bedrooms Possible | 6 |
| Primary Bathroom Features | Shower Stall(s),Double Sinks,Sitting Area,Granite,Jetted Tub,Tile,Window |
| Living Room Features | Deck Attached,View |
| Dining Room Features | Breakfast Nook,Formal Room,Dining Bar,Dining/Family Combo |
| Primary Bedroom Features | Walk-In Closet,Sitting Area |
| Family Room Features | Cathedral/Vaulted,Deck Attached,Great Room,View |
| RoomBathsOtherFeatures | Shower Stall(s),Double Sinks,Tub w/Shower Over,Marble,Window,Quartz |
Exterior Features
| Exterior Amenities | Balcony |
|---|---|
| Parking Features | 24'+ Deep Garage,Attached,RV Storage,Uncovered Parking Spaces 2+,Garage Facing Side,Guest Parking Available,Workshop in Garage,Interior Access |
| Lot Features | Auto Sprinkler F&R,Shape Regular,Stream Year Round,Landscape Back,Landscape Front |
| Water Source | Public,Water District |
| Total Parking | 0.0 |
| Foundation Details | ConcretePerimeter,Raised |
| Spa | No |
| Lot Size Acres | 1.42 |
| Private Pool | No |
| Lot Size Source | Assessor Auto-Fill |
| Other Equipment | Intercom,Central Vacuum |
| Road Responsibility | Public Maintained Road |
| Horse Y/N | No |
Amenities
- Foreclosure
- Views
- Short Sale
- New Construction
- Adult 55+
- Lease To Own
- No HOA Fees
- Furnished
- Primary On Main
- Air Conditioning
- Seller Finance
- Green
- Fixer Upper
- Horse
- Golf
- Fireplace
- Deck
- Garage
- Basement
- Pool
Property vs Single Family Average in 95602
Price
Year Built
Visits

 Bay East ©2026. CCAR ©2026. bridgeMLS ©2026. Information Deemed Reliable But Not Guaranteed. This information is being provided by the Bay East MLS, or CCAR MLS, or bridgeMLS. The listings presented here may or may not be listed by the Broker/Agent operating this website. This information is intended for the personal use of consumers and may not be used for any purpose other than to identify prospective properties consumers may be interested in purchasing. Data last updated at August
