




















Address
14757 Sanctum Place, Nevada City, CA
Price
$ 1,250,000
Property Attributes
- ID#226048926
- TypeSingle Family
- Listing Status Active
- CountyNEVADA
- CityNevada City
- AreaNevada City
- Zip95959
- StyleArt Deco,Mediterranean,Modern/High Tech
- Year Built1991
- Price$ 1,250,000
- Bedrooms3
- Full Bathrooms3
- Half Bathrooms1
- Sqr Footage3172
- Lot Size5.14 Acres
Data Source:
MetroList MLS
Property Description
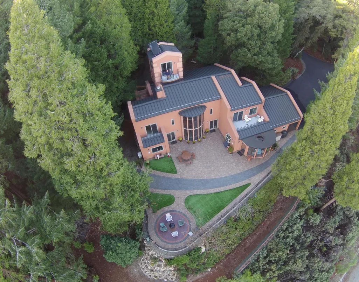
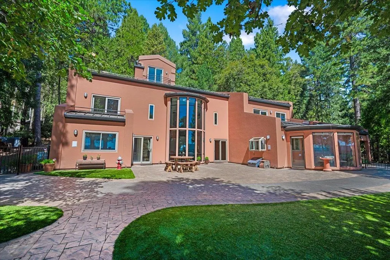
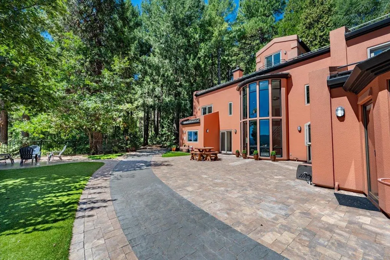
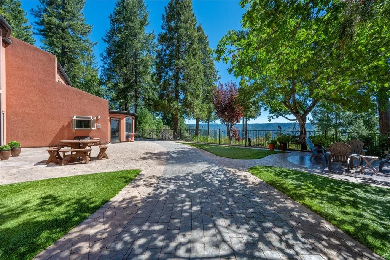
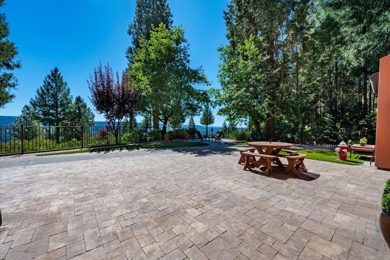
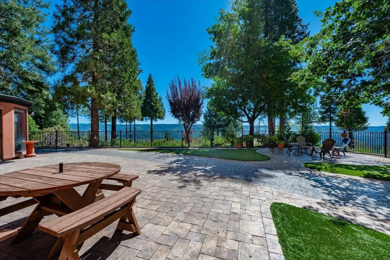
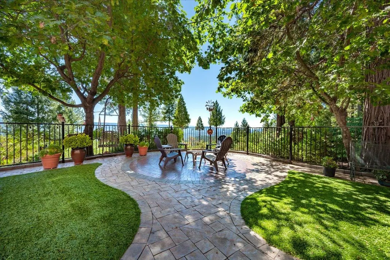
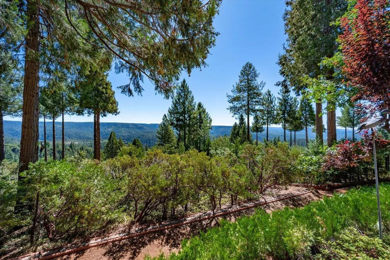
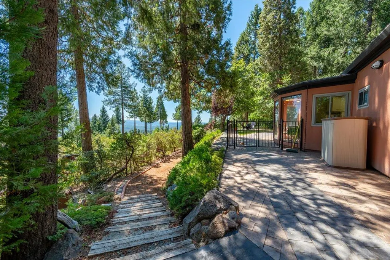
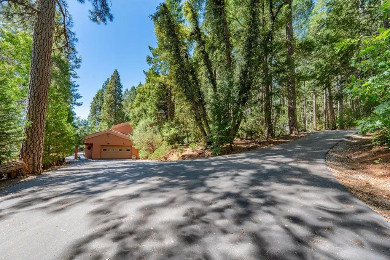
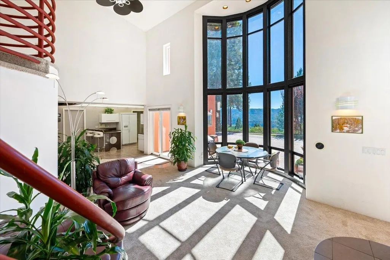
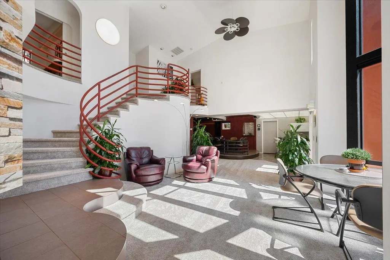
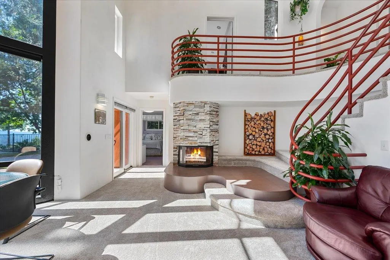
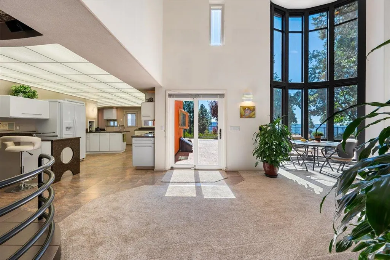
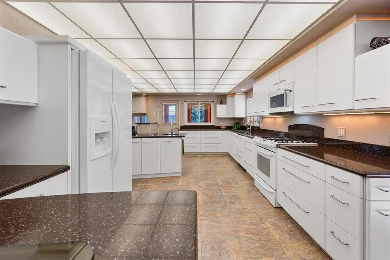
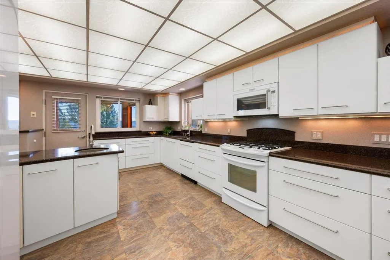
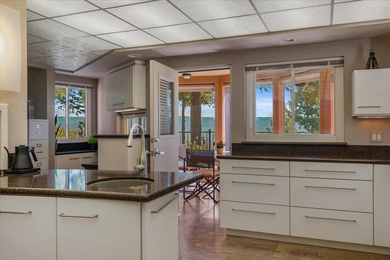
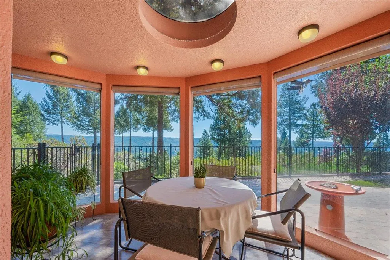
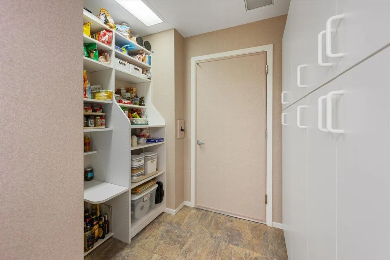
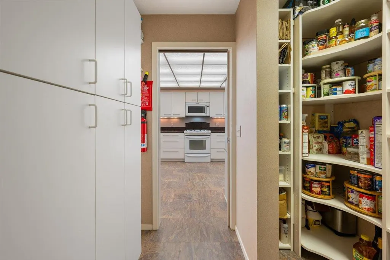
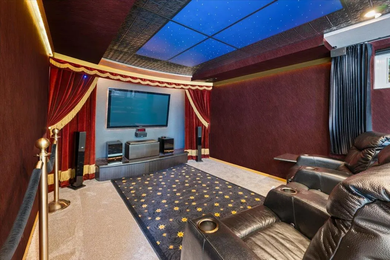
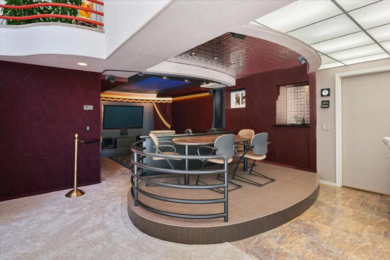
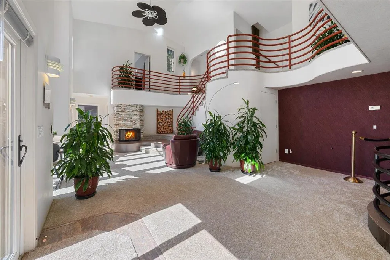
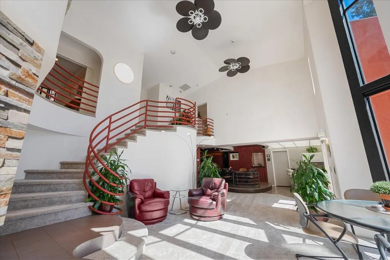
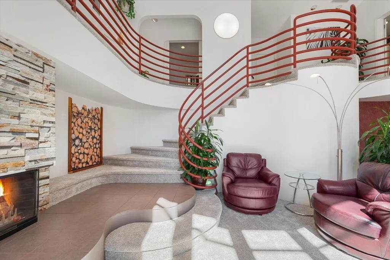
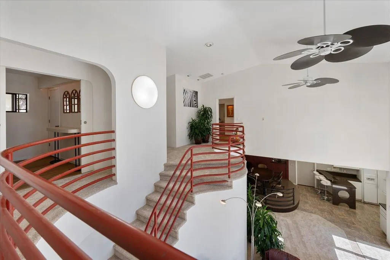
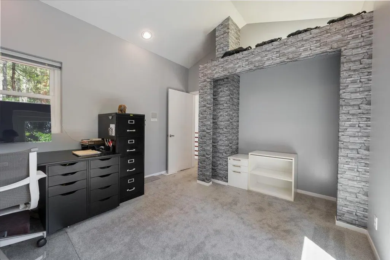
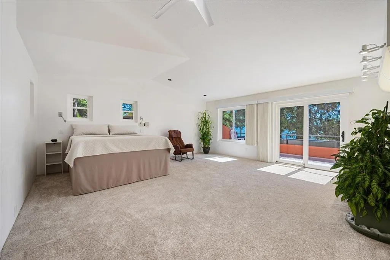
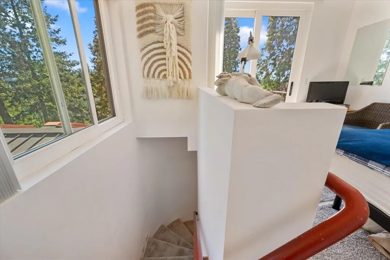
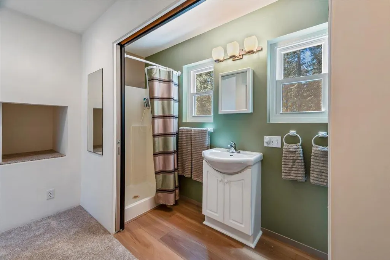
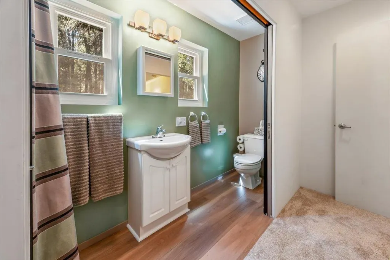
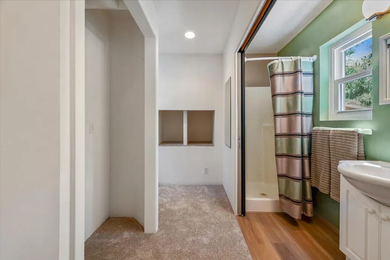
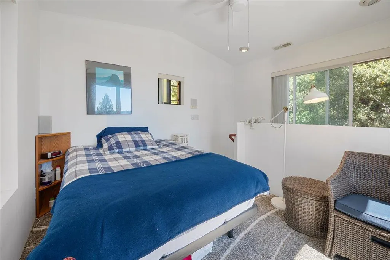
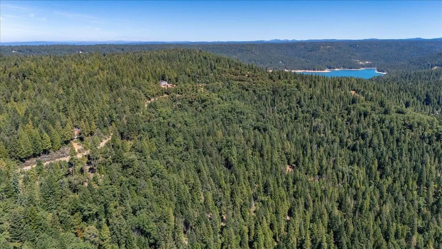
This amazing property is located in the Sierra Foothills at 3,500 feet elevation. Sanctum Ridge provides spectacular views of the Tahoe National Forest and boasts 3 bed/1 office plus a completed basement with 3 additional rooms and separate guest house. This custom property is quiet, private and superbly maintained. On 5.14 acres it is the last house on a dead end private road. The usable acreage is well cared for with park-like trails and drainage systems. The main driveway is fully paved to the 2 car garage and back door mudroom entrance. Featuring heated hydronic floors, a designer home theater, an impressive 2 story tower (with bedroom, ensuite bath and views from private balcony), Plus a 1 bedroom guest house (with a screened in porch and fenced in yard), separate workshop with attached covered car parking, 2 car garage with direct access to butlers pantry in kitchen, direct access to county maintained NID walking trail (no public access), and a separately housed commercial generator to run emergency power to the entire property, RV hookups, fiber optic internet, 1,500 gal water tank all Nestled amongst trees and wildlife, it's a 10 minute drive to historic downtown Nevada City and 3 minutes to Scotts Flat Lake boat launch ramp and public beach. Come see this unique property
| Price History | |
|---|---|
| 4/20/2026 | Listed $1,279,000 |
| 6/29/2026 | 3$1,250,000 |
General Features
| Sewer | Septic System,Septic Connected |
|---|---|
| Heating | Radiant,Radiant Floor,Fireplace(s) |
| Cooling | Ceiling Fan(s),Central |
| Utilities | Propane Tank Owned,Internet Available |
| Roof | Metal |
| Appliances | Free Standing Gas Range,Free Standing Refrigerator,Gas Plumbed,Built-In Refrigerator,Hood Over Range,Ice Maker,Dishwasher,Disposal,Microwave,Solar Water Heater |
| Garage Spaces | 3.0 |
| Patio/Porch Features | Front Porch,Back Porch |
| Architectural Style | Art Deco,Mediterranean,Modern/High Tech |
| Construction Materials | Concrete,Stucco,Wall Insulation |
| Pets Allowed | Yes |
| Year Built | 1991 |
| Electric | 220 Volts,Generator,220 Volts in Kitchen,220 Volts in Laundry |
| View | Canyon,Panoramic,Ridge,Forest,Garden/Greenbelt,Valley,Hills,Woods,Mountains |
| Stories Count | 4 |
| Topography | Forest,Lot Grade Varies,Ridge,Trees Many |
| Levels | ThreeOrMore |
| Property Subtype | Single Family Residence |
| County | Nevada |
| Property Type | Residential |
| HOA | No |
| Energy Efficient | Insulation,Roof,Exposure/Shade,Windows |
| Other Structures | Second Garage,Shed(s),Storage,Guest House,Workshop |
| Full Baths | 3 |
| Close Price | 0.0 |
| Status | Active |
| Directions | From Nevada City take Red Dog road then left at Quaker Hill Cross Rd towards Cascade Shores then a right on Quaker Ridge Court and go all the way down to the end of the road that will turn into Sanct |
| City | Nevada City |
| Senior Community Y/N | No |
| High School District | Nevada Joint Union |
| Zoning Description | SFR |
| Open Parking Spaces | 5.0 |
| MLS Area | 13106 |
| Lot Size Square Feet | 223898.0 |
| Carport Spaces | 2.0 |
| Home Warranty Y/N | No |
| Property Condition | Updated/Remodeled,Original |
| Standard Status | Active |
| Middle/Junior School District | Nevada City |
| Elementary School District | Nevada City |
| Year Built Source | Assessor Agent-Fill |
Interior Features
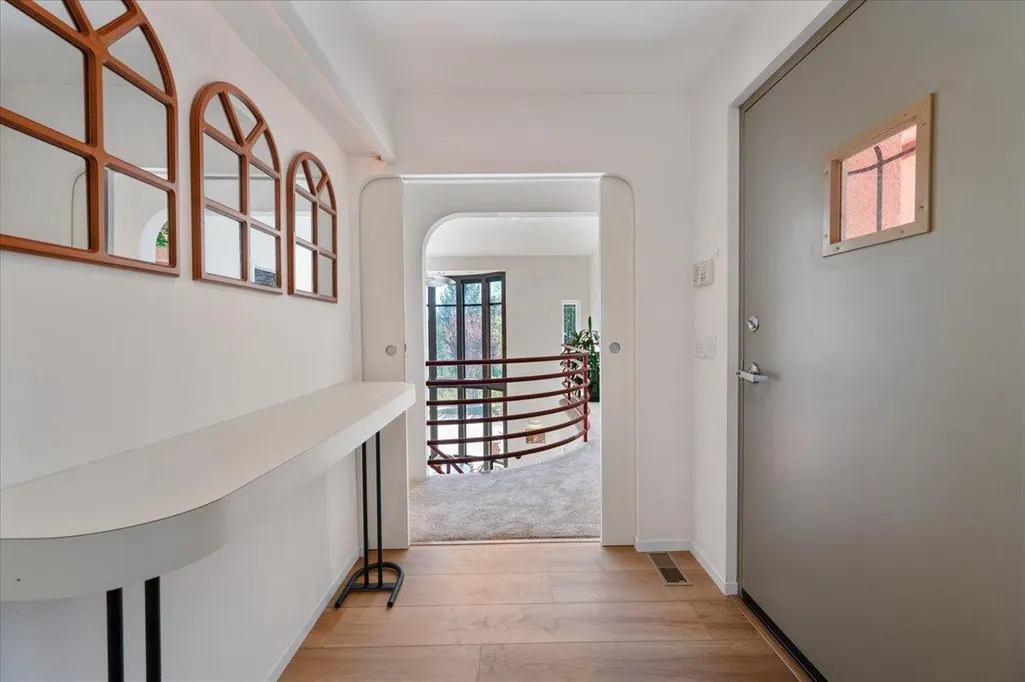
| Interior Amenities | Cathedral Ceiling,Storage Area(s),Formal Entry |
|---|---|
| Basement | Full |
| Flooring | Carpet,Simulated Wood,Laminate,Tile |
| Total Fireplaces | 1 |
| Fireplace Features | Living Room,Family Room,Stone,Wood Burning |
| Window Features | Bay Window(s),Caulked/Sealed,Dual Pane Full,Low E Glass Full,Window Coverings |
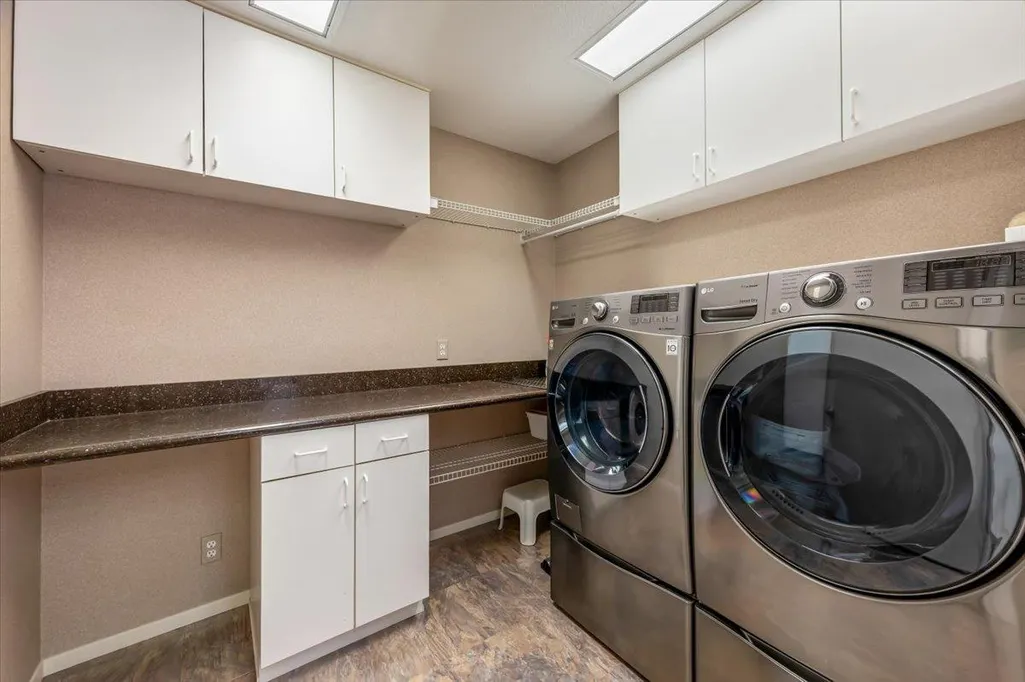
| Laundry Features | Laundry Closet,Dryer Included,Electric,Gas Hook-Up,Ground Floor,Washer Included,Inside Area,Inside Room |
| Total Bedrooms | 3 |
| Room Type | Bonus Room,Dining Room,Family Room,Great Room,Home Theater,Kitchen,Laundry,Primary Bedroom,Storage |
| LivingAreaSource | Assessor Agent-Fill |
| Kitchen Features | Breakfast Area,Breakfast Room,Butlers Pantry,Quartz Counter,Slab Counter,Stone Counter,Island w/Sink |
| Total Baths | 4 |
| 1/2 Baths | 1 |
| Bedrooms Possible | 4 |
| Primary Bathroom Features | Shower Stall(s),Sitting Area,Tile,Multiple Shower Heads,Window |
| Living Room Features | Cathedral/Vaulted,View |
| Dining Room Features | Breakfast Nook,Dining Bar,Space in Kitchen |
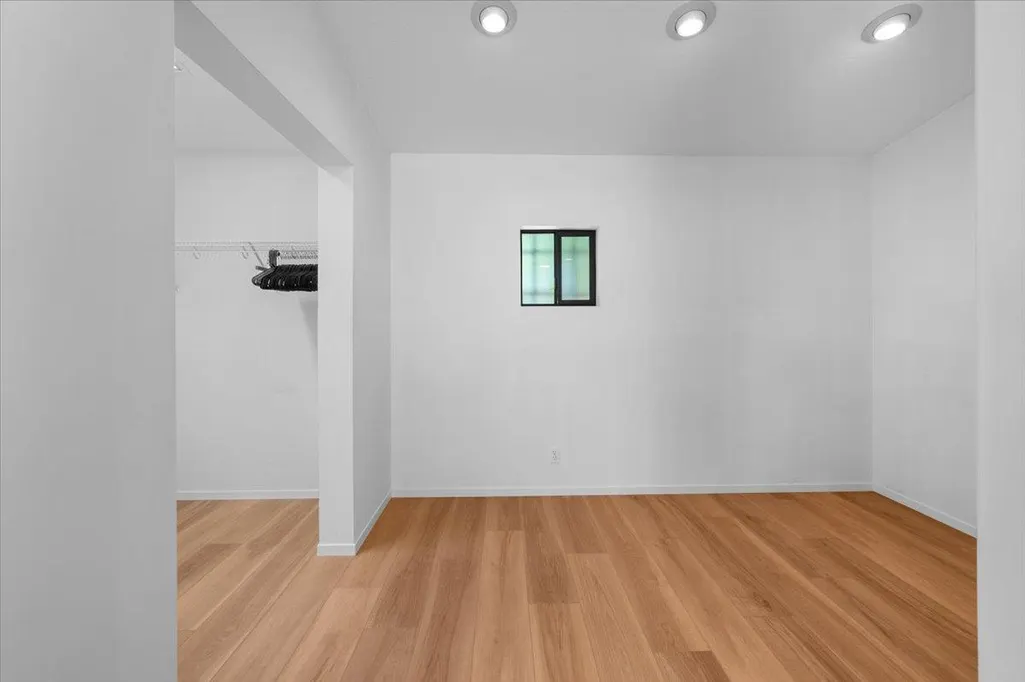
| Primary Bedroom Features | Balcony,Closet,Walk-In Closet,Outside Access,Sitting Area |
| RoomBathsOtherFeatures | Shower Stall(s),Stone,Tile,Window,Multiple Shower Heads,Quartz |
Exterior Features
| Exterior Amenities | Balcony |
|---|---|
| Fencing | Fenced |
| Parking Features | 1/2 Car Space,Attached,Boat Storage,Covered,RV Possible,Detached,Enclosed,Guest Parking Available |
| Lot Features | Private,Dead End,Secluded,Shape Irregular,Greenbelt,Landscape Misc |
| Water Source | Well |
| Total Parking | 0.0 |
| Land Use | Residential |
| Foundation Details | Concrete,ConcretePerimeter,Slab |
| Spa | No |
| Lot Size Acres | 5.14 |
| Road Surface Type | Asphalt,Gravel |
| Private Pool | No |
| Lot Size Source | Assessor Agent-Fill |
| Other Equipment | Central Vacuum |
| Road Responsibility | Private Maintained Road |
| Horse Y/N | Yes |
| Horse Amenities | None |
Amenities
- Foreclosure
- Views
- Short Sale
- New Construction
- Adult 55+
- Lease To Own
- No HOA Fees
- Furnished
- Primary On Main
- Air Conditioning
- Seller Finance
- Green
- Fixer Upper
- Horse
- Golf
- Fireplace
- Deck
- Garage
- Basement
- Pool
Property vs Single Family Average in 95959
Price
Year Built
Visits
 All measurements and all calculations of area are approximate. Information provided by Seller/Other sources, not verified by Broker. All interested persons should independently verify accuracy of information. Provided properties may or may not be listed by the office/agent presenting the information. Data maintained by MetroList© may not reflect all real estate activity in the market.
All real estate content on this site is subject to the Federal Fair Housing Act of 1968, as amended, which makes it illegal to advertise any preference, limitation or discrimination because of race, color, religion, sex, handicap, family status or national origin or an intention to make any such preference, limitation or discrimination.
MetroList CA data last updated: September 21, 2026 10:09 PM UTC
All measurements and all calculations of area are approximate. Information provided by Seller/Other sources, not verified by Broker. All interested persons should independently verify accuracy of information. Provided properties may or may not be listed by the office/agent presenting the information. Data maintained by MetroList© may not reflect all real estate activity in the market.
All real estate content on this site is subject to the Federal Fair Housing Act of 1968, as amended, which makes it illegal to advertise any preference, limitation or discrimination because of race, color, religion, sex, handicap, family status or national origin or an intention to make any such preference, limitation or discrimination.
MetroList CA data last updated: September 21, 2026 10:09 PM UTC  Bay East ©2026. CCAR ©2026. bridgeMLS ©2026. Information Deemed Reliable But Not Guaranteed. This information is being provided by the Bay East MLS, or CCAR MLS, or bridgeMLS. The listings presented here may or may not be listed by the Broker/Agent operating this website. This information is intended for the personal use of consumers and may not be used for any purpose other than to identify prospective properties consumers may be interested in purchasing. Data last updated at September
