
Address
22160 Winchester Way, Colfax, CA
Price
$ 1,100,000
Property Attributes
- ID#226043680
- TypeSingle Family
- Listing Status Active
- CountyPLACER
- CityColfax
- AreaColfax
- NeighborhoodSleepy Hollow Estates
- Zip95713
- StyleTudor
- Year Built1988
- Price$ 1,100,000
- Bedrooms4
- Full Bathrooms3
- Half Bathrooms2
- Sqr Footage3989
- Lot Size3.8 Acres
Data Source:
MetroList MLS
Property Description
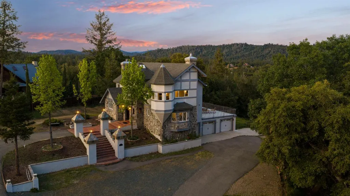
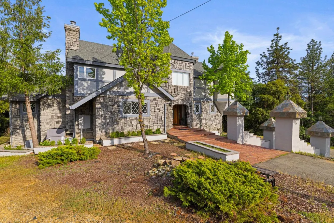
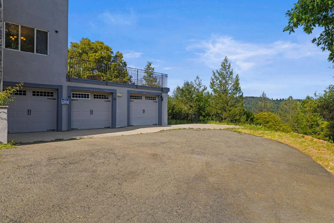
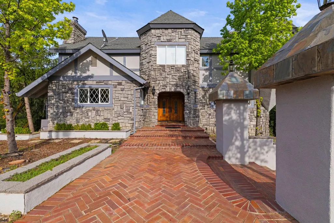
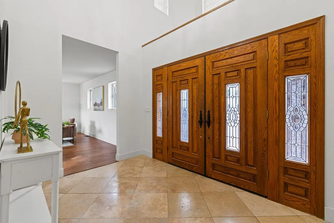
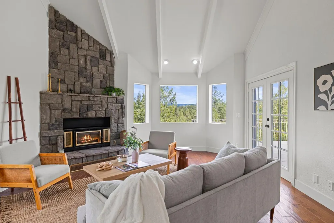
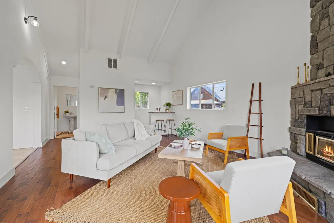
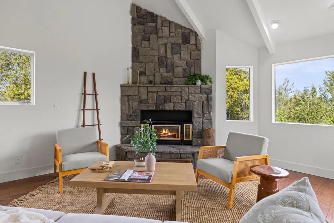
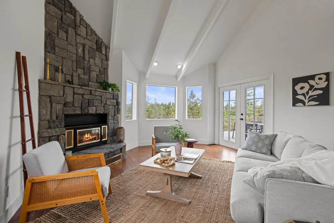
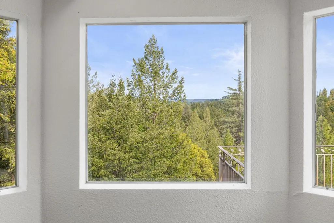
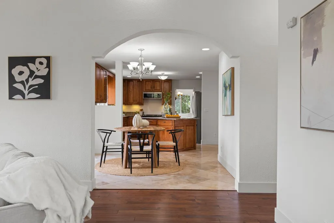
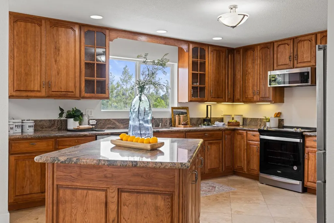
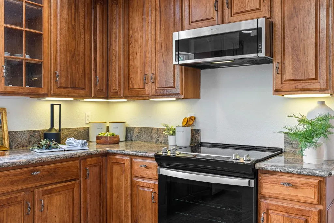
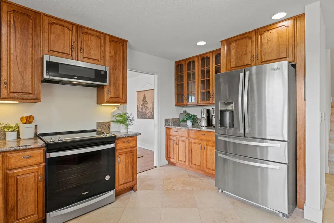
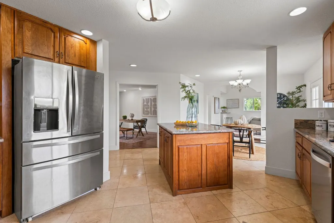
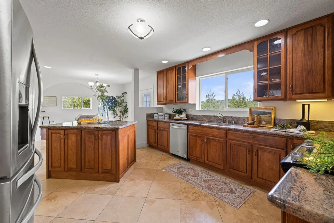
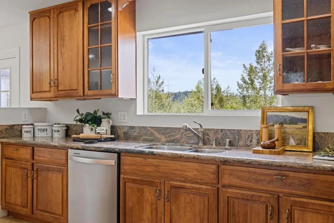
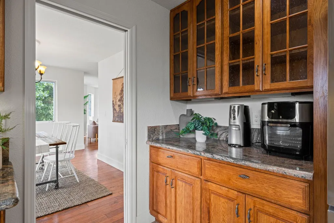
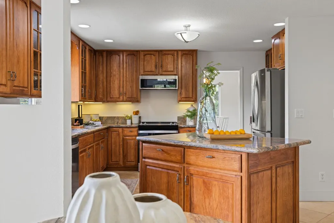
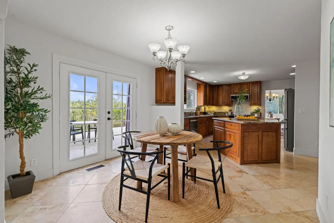
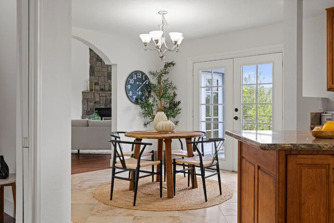
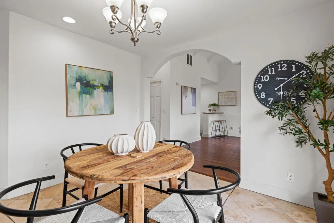
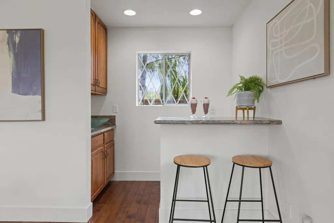
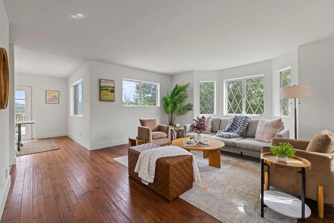
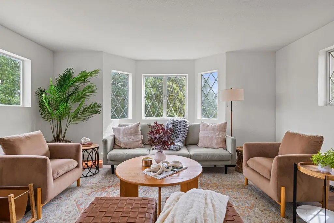
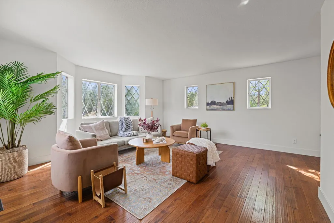
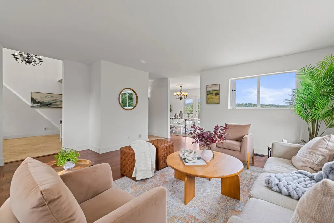
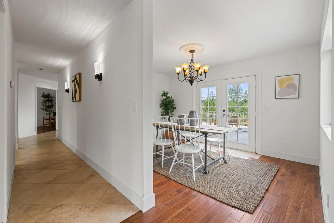
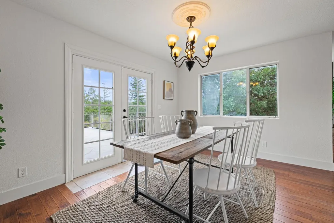
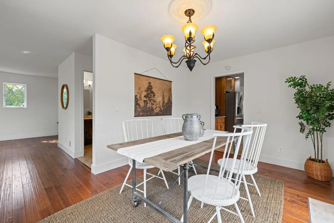
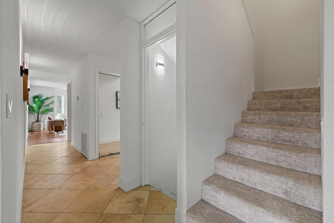
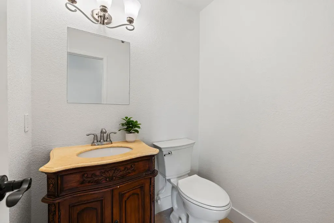
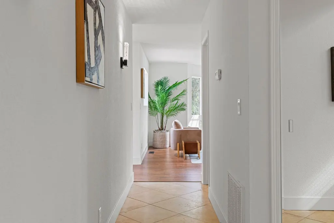
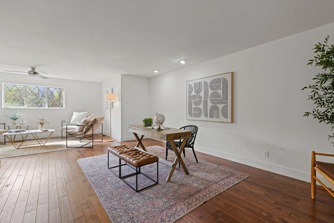
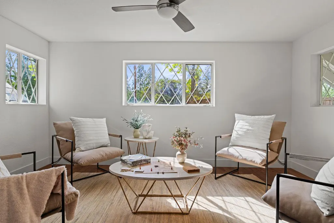
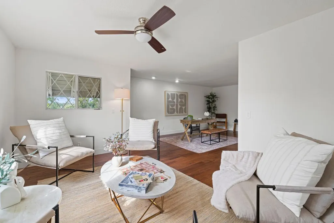
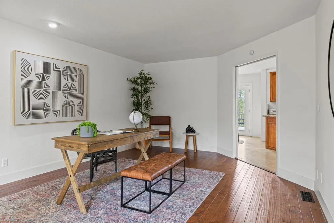
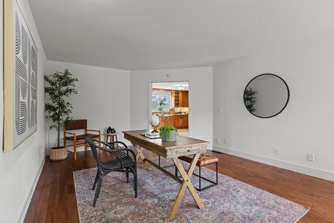
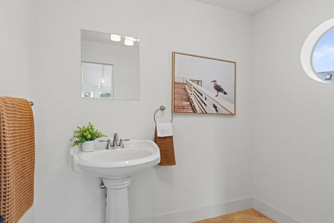
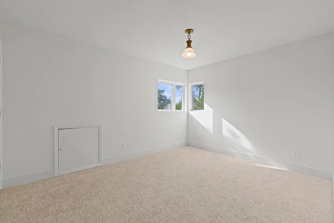
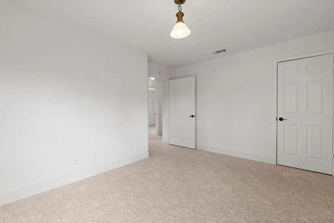
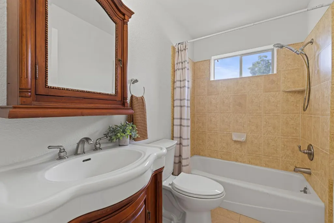
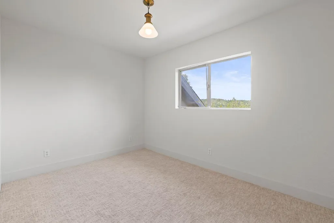
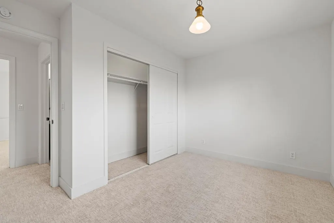
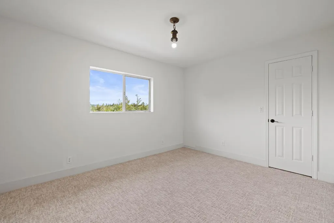
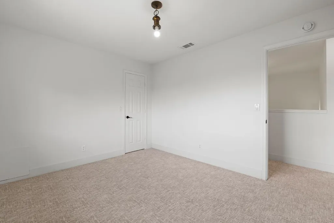
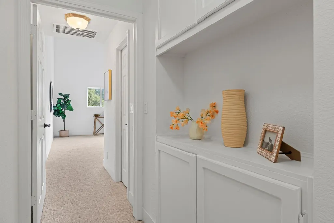
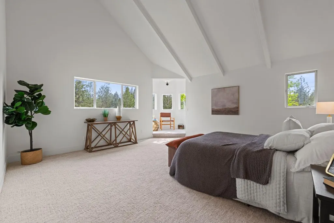
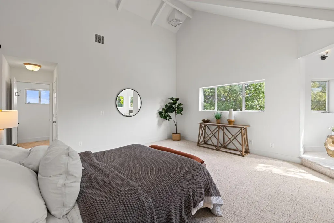
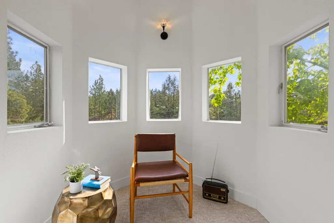
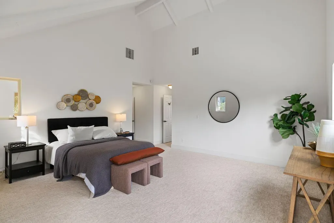
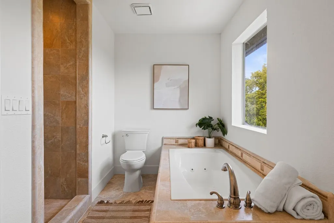
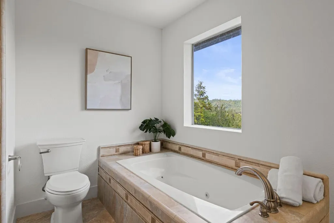
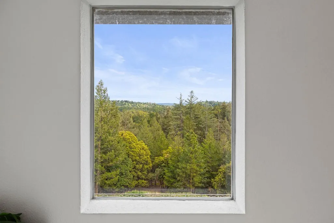
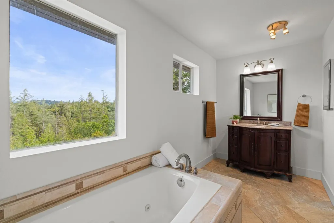
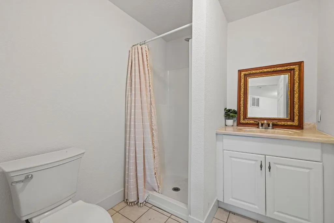
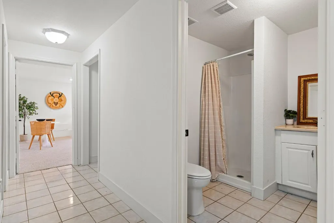
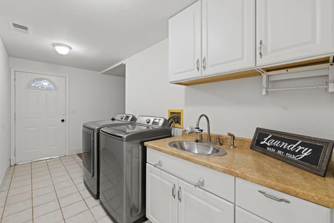
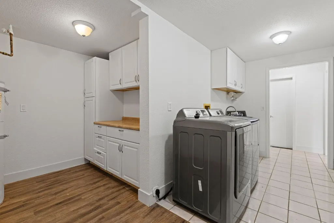
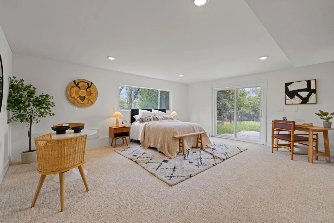
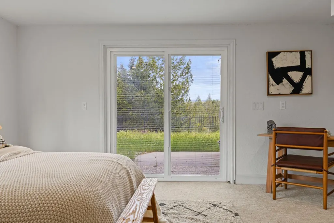
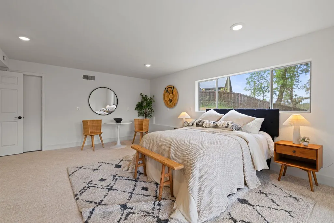
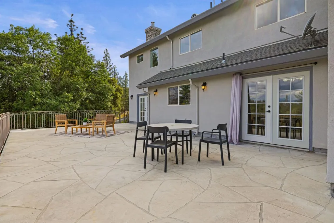
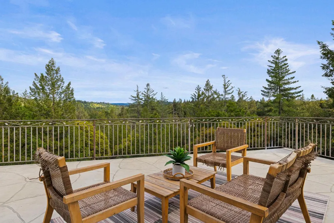
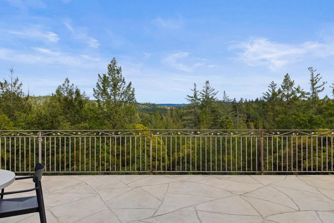
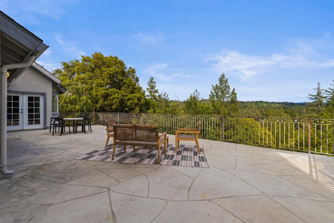

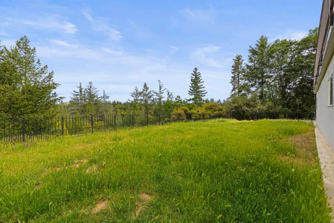
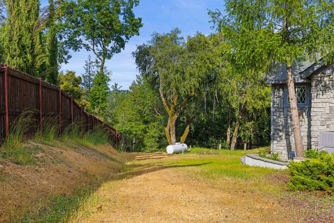
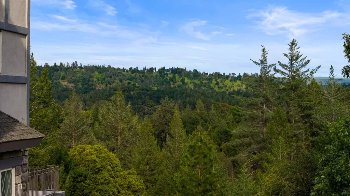
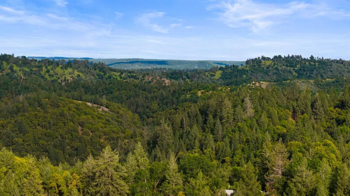
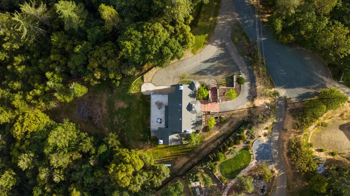
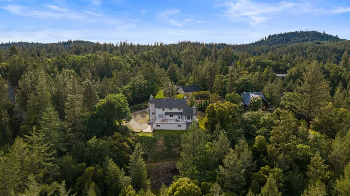
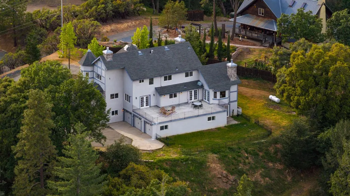
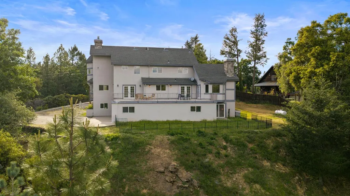
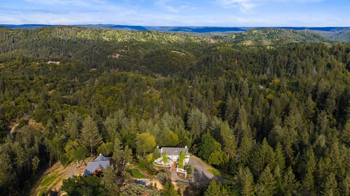
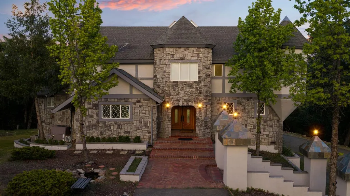
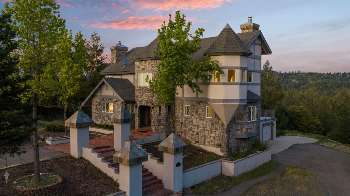
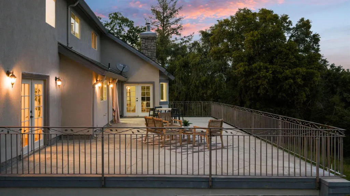
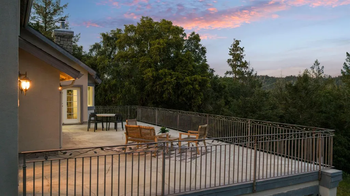
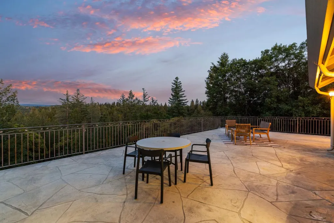
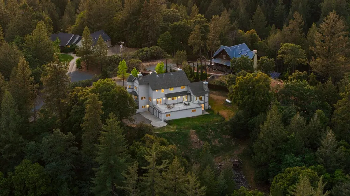
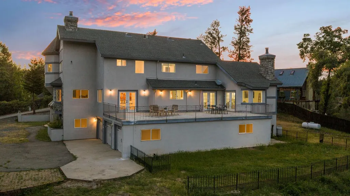
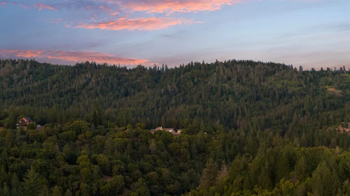
This striking three-story Tudor Revival estate in the sought-after Sleepy Hollow Estates community delivers architectural character and thoughtful living space on 3.8 private acres in Colfax. The stone and stucco exterior, distinctive turret, and herringbone brick entry walk make it clear this is not your average foothills home. Hand-scraped hickory hardwood floors, designer carpet, and travertine stone in the wet areas flow throughout, giving every level a warm, finished feel. The main level offers two living areas, two dining spaces, a large flex room ideal for an office, den, or media room, a wet bar, formal entry, and two half baths, everything you need to host comfortably or spread out on a quiet weekend. The kitchen features warm wood cabinetry with glass-front uppers, granite slab counters, a center island, and a sink window framing treetop and mountain views while you cook. Step outside from the main level onto the expansive deck, a genuinely impressive entertaining space with sweeping views of the forested hills and room for a crowd. Upstairs, four bedrooms and two full baths include a primary suite that feels like a retreat of its own, with a turret sitting area wrapped in windows, two walk-in closets, and a spa bath with a jetted tub and separate shower. The lower level is set up for multigenerational living or guests, with a large room, walk-in closet, potential kitchenette, full bath, and exterior access, flexible enough to function as a private guest suite, in-law quarters, or future ADU. Six total garage spaces, a basement storage area, a workshop, dual driveway, and RV access mean there is room for every vehicle, hobby, and project. With panoramic views of forested hills and mountains from nearly every level, this is a rare foothills property that delivers on privacy, space, and character.
| Price History | |
|---|---|
| 4/17/2026 | Listed $1,100,000 |
General Features
| Sewer | Septic System |
|---|---|
| Heating | Propane,Central,MultiUnits |
| Cooling | Ceiling Fan(s),Central,MultiUnits |
| Utilities | Public,Electric,Propane Tank Leased |
| Roof | Composition |
| Appliances | Hood Over Range,Ice Maker,Dishwasher,Disposal,Microwave,Free Standing Electric Range |
| HOA Fee | 17 |
| Garage Spaces | 4.0 |
| Patio/Porch Features | Front Porch,Uncovered Deck |
| Architectural Style | Tudor |
| Construction Materials | Stone,Stucco,Frame |
| Year Built | 1988 |
| Electric | Other |
| View | Panoramic,Forest,Hills,Woods,Mountains |
| Stories Count | 3 |
| Levels | Two,ThreeOrMore |
| Property Subtype | Single Family Residence |
| Assoc Fee Paid Per | Monthly |
| County | Placer |
| Property Type | Residential |
| Association Amenities | None |
| HOA | Yes |
| Subdivision Name | Sleepy Hollow Estates |
| Full Baths | 3 |
| Close Price | 0.0 |
| Status | Active |
| Directions | Head north on I-80 E / Take exit 131 toward Weimar Cross Rd / Turn right onto W Weimar Cross Rd / Turn left onto Canyon Way / Turn right onto Washington Irving Dr / Turn left to stay on Washington Ir |
| City | Colfax |
| Senior Community Y/N | No |
| High School District | Placer Union High |
| Zoning Description | SFR |
| Open Parking Spaces | 10.0 |
| MLS Area | 12303 |
| Lot Size Square Feet | 165528.0 |
| Carport Spaces | 0.0 |
| Home Warranty Y/N | No |
| Standard Status | Active |
| Middle/Junior School District | Placer Hills Union |
| Elementary School District | Placer Hills Union |
| Year Built Source | Assessor Auto-Fill |
Interior Features
| Basement | Partial |
|---|---|
| Flooring | Carpet,Stone,Tile,Wood |
| Total Fireplaces | 1 |
| Fireplace Features | Family Room |
| Window Features | Dual Pane Full |
| Laundry Features | Dryer Included,Sink,Ground Floor,Hookups Only,Washer Included,Inside Area,Inside Room |
| Total Bedrooms | 4 |
| LivingAreaSource | Assessor Auto-Fill |
| Kitchen Features | Breakfast Area,Pantry Cabinet,Granite Counter,Slab Counter,Island,Kitchen/Family Combo |
| Total Baths | 5 |
| 1/2 Baths | 2 |
| Primary Bathroom Features | Shower Stall(s),Jetted Tub,Tub,Window |
| Living Room Features | Cathedral/Vaulted,Deck Attached,Great Room,View,Open Beam Ceiling |
| Dining Room Features | Breakfast Nook,Formal Room,Space in Kitchen |
| Primary Bedroom Features | Sitting Room,Walk-In Closet 2+,Sitting Area |
| RoomBathsOtherFeatures | Shower Stall(s),Tub w/Shower Over |
Exterior Features
| Exterior Amenities | Balcony |
|---|---|
| Parking Features | 24'+ Deep Garage,Attached,RV Access,RV Possible,Side-by-Side,Tandem Garage,Garage Facing Side,Workshop in Garage |
| Lot Features | Cul-De-Sac |
| Water Source | Public |
| Total Parking | 0.0 |
| Foundation Details | Raised,Slab |
| Spa | No |
| Lot Size Acres | 3.8 |
| Private Pool | No |
| Lot Size Source | Assessor Auto-Fill |
| Horse Y/N | No |
Amenities
- Foreclosure
- Views
- Short Sale
- New Construction
- Adult 55+
- Lease To Own
- No HOA Fees
- Furnished
- Primary On Main
- Air Conditioning
- Seller Finance
- Green
- Fixer Upper
- Horse
- Golf
- Fireplace
- Deck
- Garage
- Basement
- Pool
Property vs Single Family Average in 95713
Price
Year Built
Visits
 All measurements and all calculations of area are approximate. Information provided by Seller/Other sources, not verified by Broker. All interested persons should independently verify accuracy of information. Provided properties may or may not be listed by the office/agent presenting the information. Data maintained by MetroList© may not reflect all real estate activity in the market.
All real estate content on this site is subject to the Federal Fair Housing Act of 1968, as amended, which makes it illegal to advertise any preference, limitation or discrimination because of race, color, religion, sex, handicap, family status or national origin or an intention to make any such preference, limitation or discrimination.
MetroList CA data last updated: August 19, 2026 9:28 PM UTC
All measurements and all calculations of area are approximate. Information provided by Seller/Other sources, not verified by Broker. All interested persons should independently verify accuracy of information. Provided properties may or may not be listed by the office/agent presenting the information. Data maintained by MetroList© may not reflect all real estate activity in the market.
All real estate content on this site is subject to the Federal Fair Housing Act of 1968, as amended, which makes it illegal to advertise any preference, limitation or discrimination because of race, color, religion, sex, handicap, family status or national origin or an intention to make any such preference, limitation or discrimination.
MetroList CA data last updated: August 19, 2026 9:28 PM UTC  Bay East ©2026. CCAR ©2026. bridgeMLS ©2026. Information Deemed Reliable But Not Guaranteed. This information is being provided by the Bay East MLS, or CCAR MLS, or bridgeMLS. The listings presented here may or may not be listed by the Broker/Agent operating this website. This information is intended for the personal use of consumers and may not be used for any purpose other than to identify prospective properties consumers may be interested in purchasing. Data last updated at August
