
Address
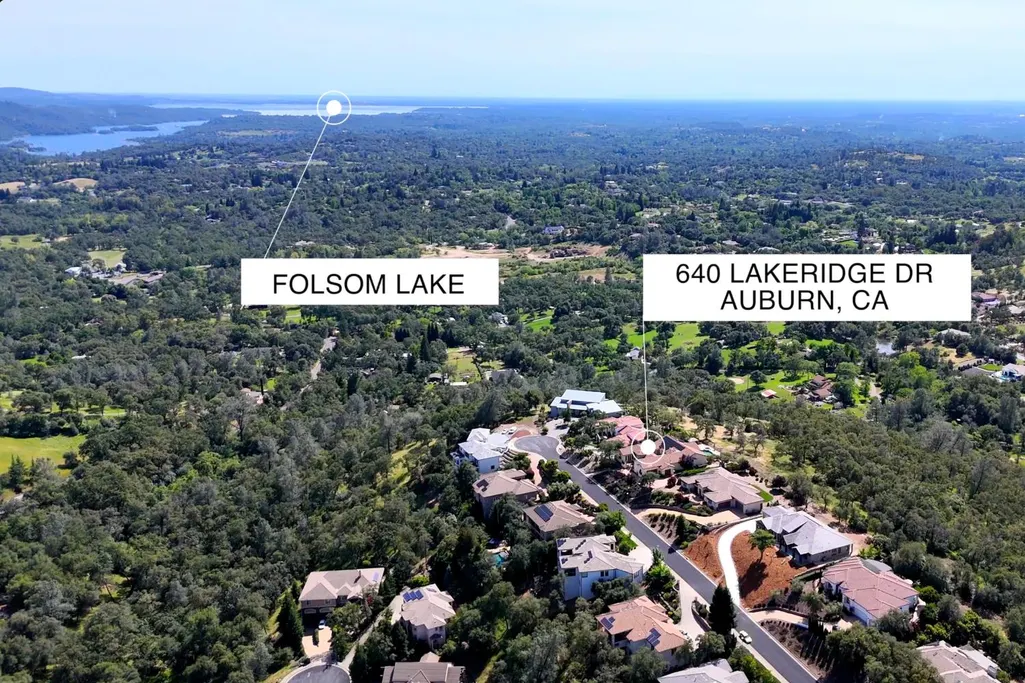
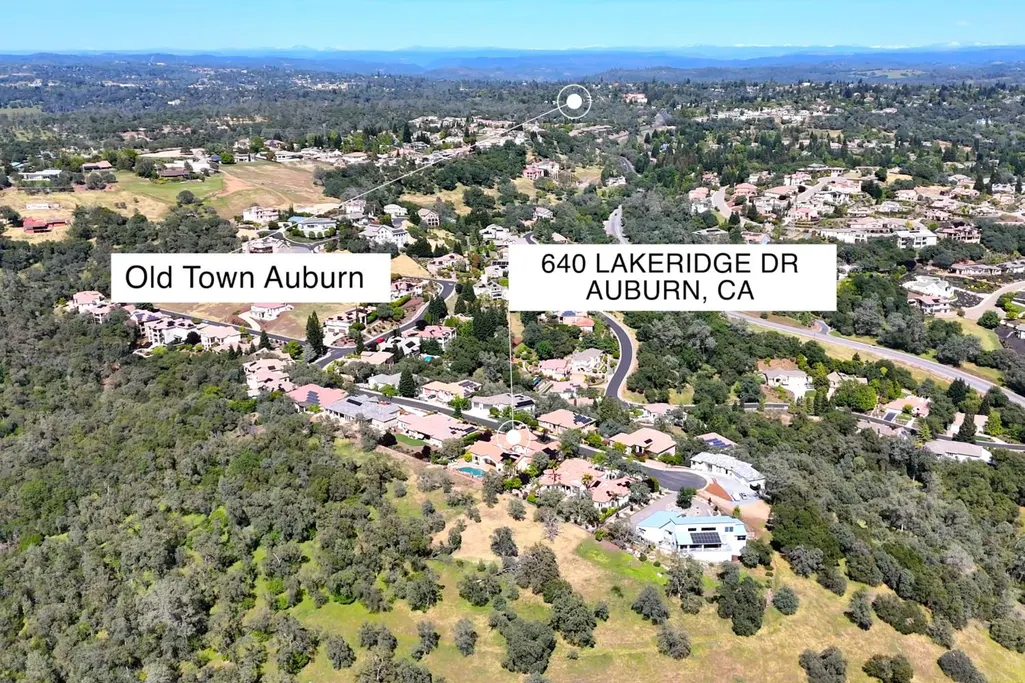
640 Lakeridge Drive, Auburn, CA
Price
$ 1,895,000
Property Attributes
- ID#226041566
- TypeSingle Family
- Listing Status Active
- CountyPLACER
- CityAuburn
- AreaAuburn
- NeighborhoodMeadowbrook- Granite Bay Vista Estates
- Zip95603
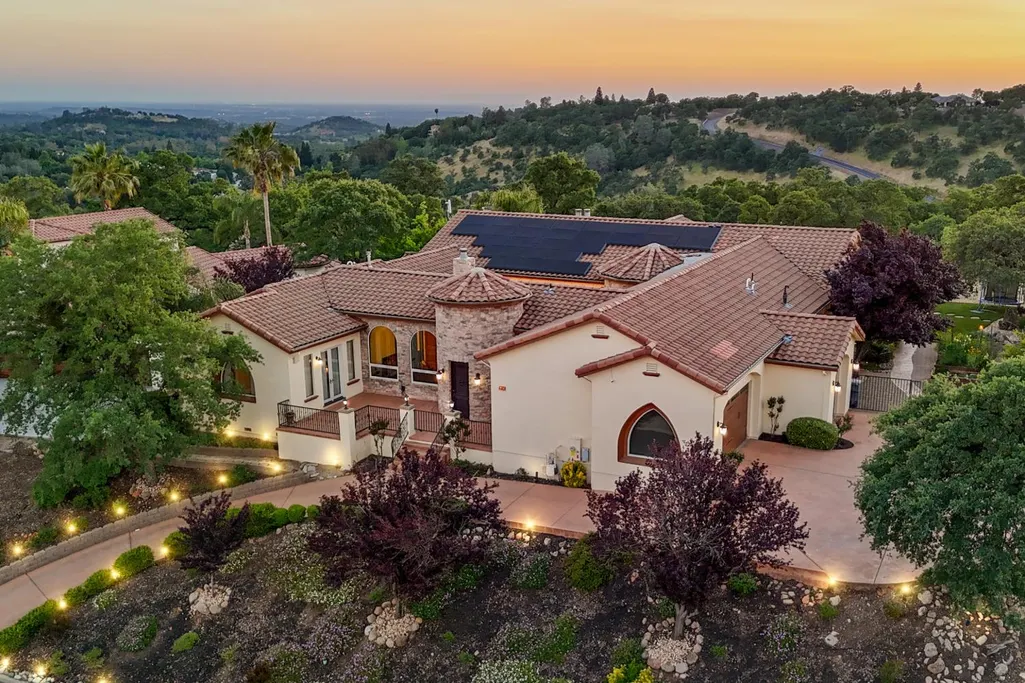
- StyleMediterranean
- Year Built2012
- Price$ 1,895,000
- Bedrooms4
- Full Bathrooms4
- Half Bathrooms1
- Sqr Footage4694
- Lot Size0.4631 Acres
Data Source:
MetroList MLS
Property Description
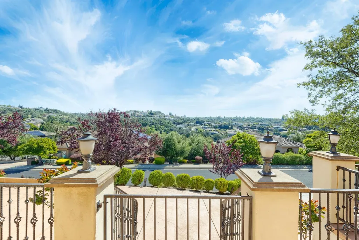
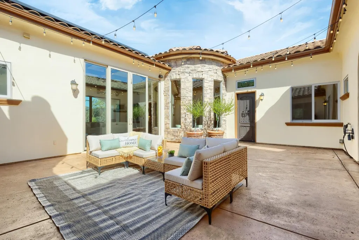
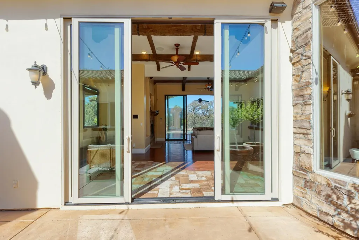
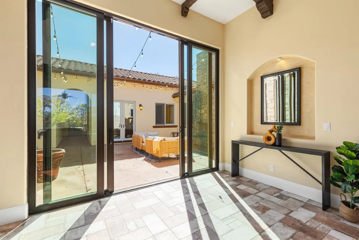
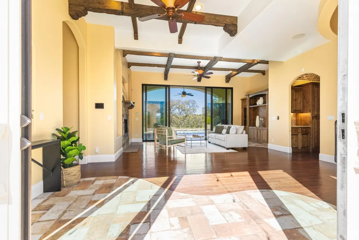
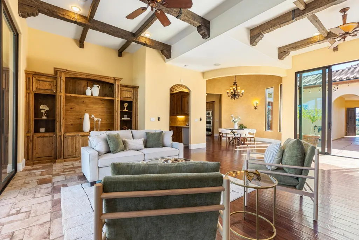
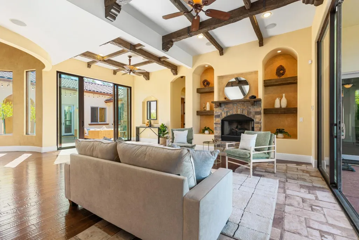
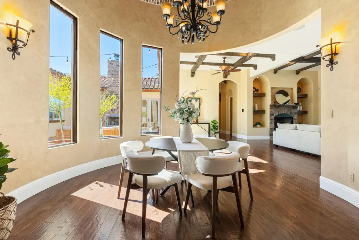
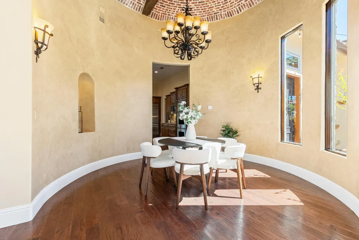
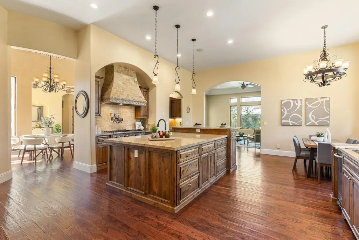
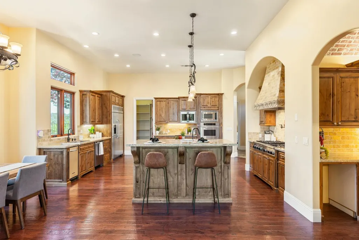
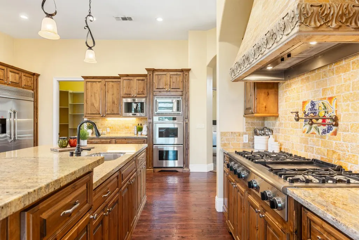
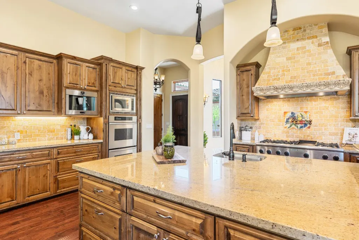
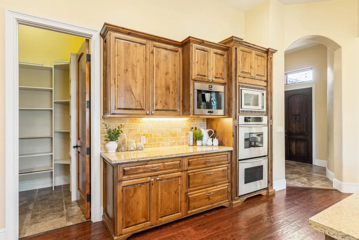
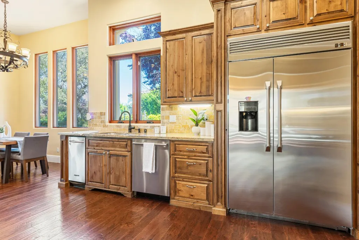
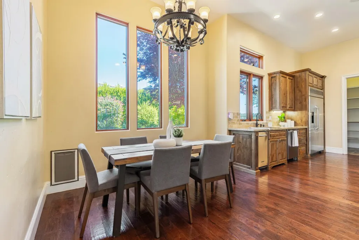
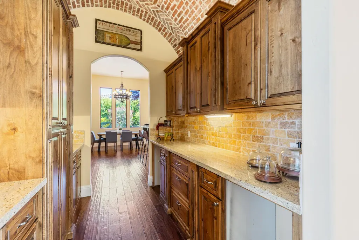
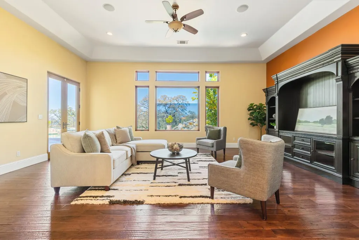
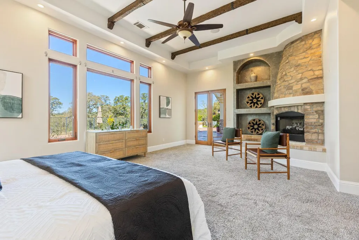
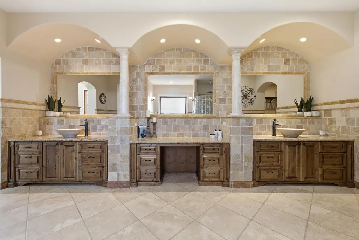
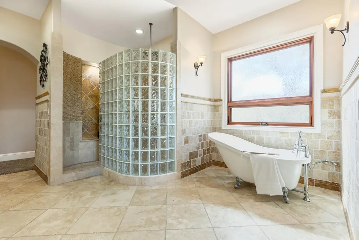
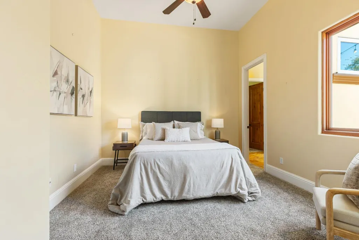
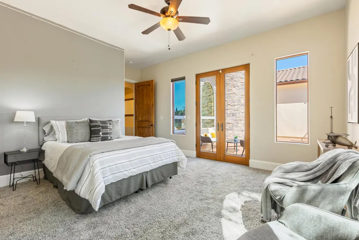
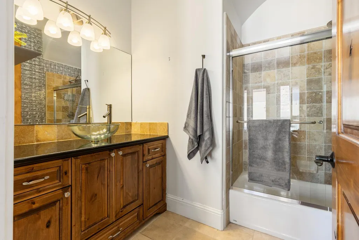
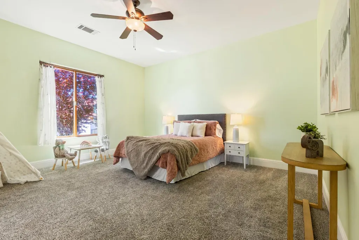
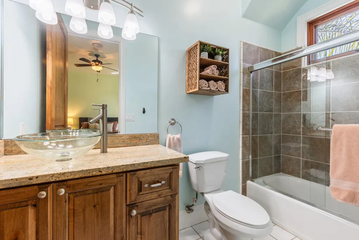
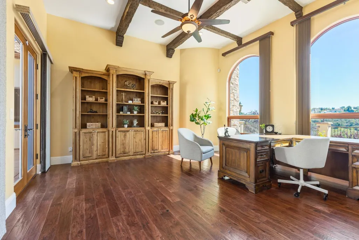
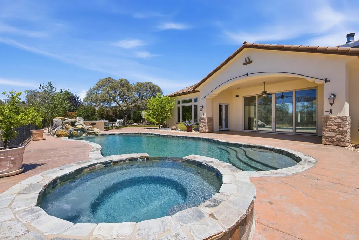
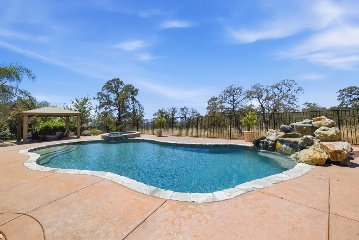
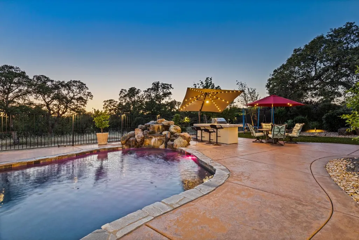
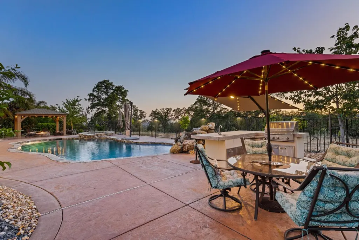
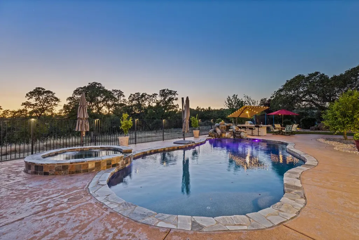
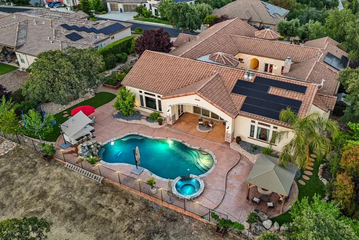
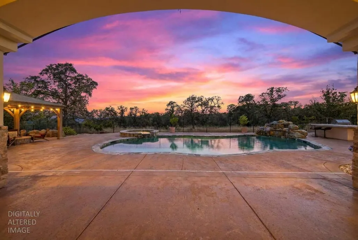

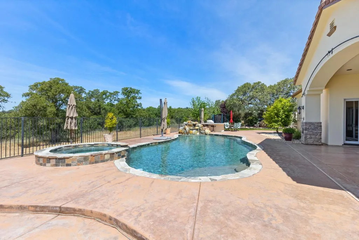
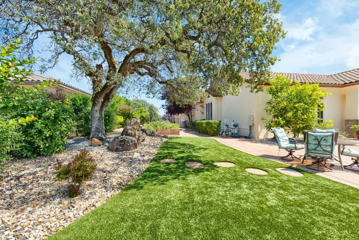
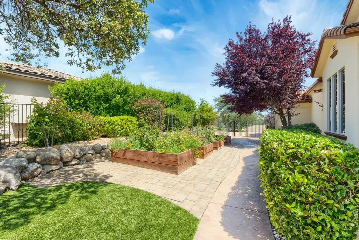
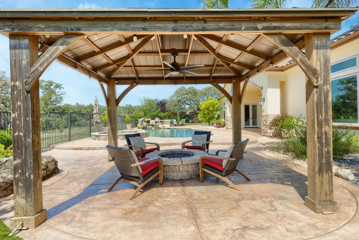
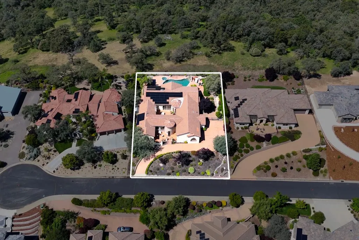
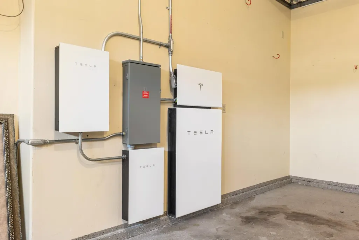
Designed for Moments. Crafted for Life. The outside world begins to fade the moment you follow the gently rising approach to this beautifully positioned .46-acre Granite Bay Vista estate. Perched elegantly above the street, the home immediately welcomes you with an enchanting entry courtyard. As twilight deepens, the soft glow of overhead twinkling lights and a crackling outdoor fireplace casts warmth and dancing shadows against the walls. This private, open-air sanctuary sets a tranquil tone, inviting you to pause and decompress before even stepping through the front door. Inside, the 4,695-square-foot residence unfolds with soaring ceilings, custom wood windows, rich wood beams, and handcrafted finishes bathed in abundant natural light. The home flows effortlessly from the peaceful courtyard into the heart of the estate, where a chef's kitchen boasts premium Thermador appliances, an expansive butler's pantry, and a built-in Bosch coffee system. Just steps away, an artisan brick ceiling crowns the dining room, creating an intimate backdrop for memorable holiday celebrations. The luxury extends into private quarters, where each bedroom serves as an ensuite retreat. The primary suite features its own cozy fireplace and spa-inspired bath, while a separate-entry guest suite offers ideal accommodations for visitors or multigenerational living. A dedicated home office provides a quiet workspace, while a 19.2 kW Tesla solar system and smart-home technology bring modern efficiency and effortless control over climate, music, and lighting throughout the interior, the twilight courtyard, and the backyard. Stepping into the rear grounds reveals a private resort bordered by open space and sweeping views of the Auburn hills. Here, you can transition from a swim in the sparkling pool and spa to dining at the outdoor grill, or gathering at the gazebo-covered fire lounge. Whether you are hosting a lively gathering with music filtering through integrated speakers or enjoying a quiet sunset over the landscape, this estate stands as a testament to thoughtful design and extraordinary indoor-outdoor living.
| Price History | |
|---|---|
| 5/7/2026 | Listed $1,995,000 |
| 7/7/2026 | 6$1,895,000 |
General Features
| Sewer | Public Sewer |
|---|---|
| Heating | Central,Fireplace(s),MultiUnits,MultiZone |
| Cooling | Ceiling Fan(s),Central,MultiUnits,MultiZone |
| Utilities | Cable Available,Public,DSL Available,Electric,Sewer In & Connected,Internet Available,Solar,Natural Gas Connected |
| Roof | Tile |
| Appliances | Built-In Electric Oven,Gas Cook Top,Built-In Gas Range,Gas Water Heater,Built-In Refrigerator,Hood Over Range,Compactor,Ice Maker,Dishwasher,Disposal,Microwave,Double Oven,Tankless Water Heater,Other |
| HOA Fee | 247 |
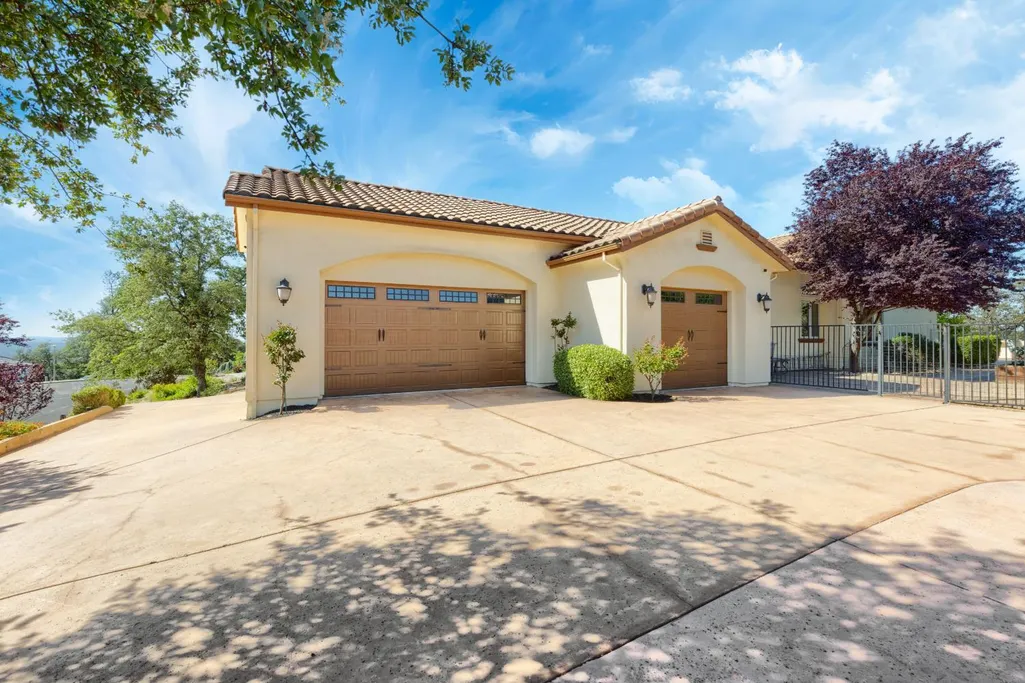
| Garage Spaces | 3.0 |
| Architectural Style | Mediterranean |
| Pool Features | Built-In,Pool Sweep,Pool/Spa Combo,Fenced,Gunite Construction |
| Construction Materials | Stucco,Frame,Wood |
| Pets Allowed | Yes |
| Year Built | 2012 |
| Electric | 220 Volts,220 Volts in Laundry |
| View | City,Ridge,Garden/Greenbelt,Hills,Woods |
| Stories Count | 1 |
| Topography | Lot Grade Varies |
| Levels | One |
| Property Subtype | Single Family Residence |
| Assoc Fee Paid Per | Quarterly |
| County | Placer |
| Property Type | Residential |
| Association Amenities | None |
| HOA | Yes |
| Subdivision Name | Meadowbrook- Granite Bay Vista Estates |
| Facing Direction | East |
| Other Structures | Pergola,Gazebo,Shed(s),Kennel/Dog Run |
| Full Baths | 4 |
| Close Price | 0.0 |
| Status | Active |
| Directions | Auburn Folsom into Granite Bay Vista Estates. Deerbrooke Trail right on Lupine. Left on Lakeridge |
| City | Auburn |
| Senior Community Y/N | No |
| High School District | Placer Union High |
| Zoning Description | Res |
| Open Parking Spaces | 0.0 |
| MLS Area | 12301 |
| Lot Size Square Feet | 20173.0 |
| Carport Spaces | 0.0 |
| Spa Features | Spa/Hot Tub Built-In,Spa/Hot Tub Personal |
| Home Warranty Y/N | No |
| Property Condition | Original |
| Standard Status | Active |
| Middle/Junior School District | Auburn Union |
| Elementary School District | Auburn Union |
| Year Built Source | Assessor Auto-Fill |
Interior Features
| Interior Amenities | Cathedral Ceiling,Open Beam Ceiling |
|---|---|
| Basement | None |
| Flooring | Carpet,Stone,Tile,Wood,Other |
| Total Fireplaces | 3 |
| Fireplace Features | Living Room,Primary Bedroom,Outside,Stone,Other |
| Window Features | Dual Pane Full |
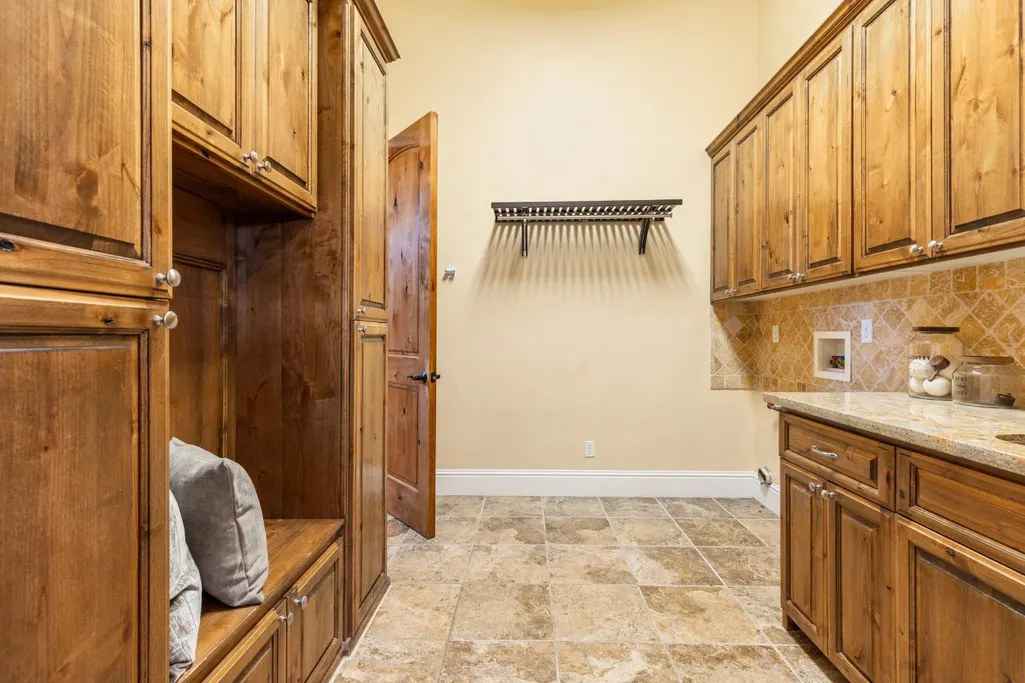
| Laundry Features | Cabinets,Sink,Electric,Gas Hook-Up,Hookups Only,Inside Area,Inside Room |
| Total Bedrooms | 4 |
| Room Type | Primary Bedroom,Primary Bedroom,Office,Dining Room,Family Room,Kitchen,Laundry,Living Room |
| LivingAreaSource | Assessor Auto-Fill |
| Kitchen Features | Breakfast Area,Butlers Pantry,Pantry Closet,Granite Counter,Stone Counter,Island w/Sink |
| Total Baths | 5 |
| 1/2 Baths | 1 |
| Primary Bathroom Features | Closet,Shower Stall(s),Double Sinks,Soaking Tub,Tile,Multiple Shower Heads,Walk-In Closet |
| Living Room Features | Great Room,View,Open Beam Ceiling |
| Dining Room Features | Breakfast Nook,Dining Bar,Dining/Living Combo,Formal Area |
| Primary Bedroom Features | Closet,Ground Floor,Outside Access,Sitting Area |
| Family Room Features | Cathedral/Vaulted,View |
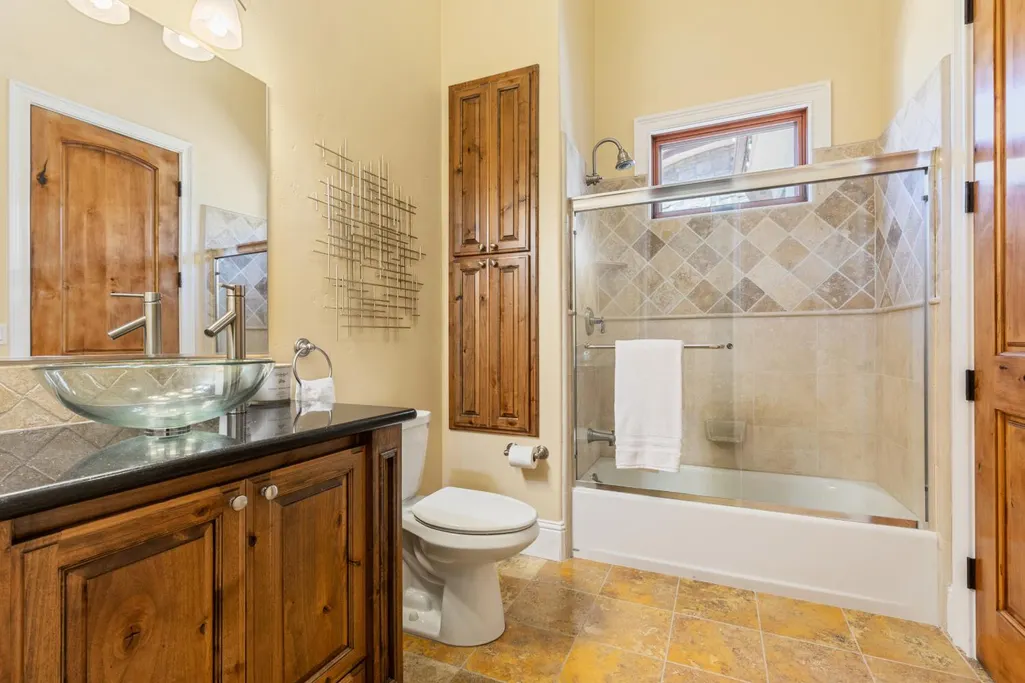
| RoomBathsOtherFeatures | Double Sinks,Granite,Low-Flow Toilet(s),Tub w/Shower Over,Window |
Exterior Features
| Exterior Amenities | Kitchen,Built-In Barbeque,Covered Courtyard,Uncovered Courtyard,Dog Run,Fire Pit |
|---|---|
| Fencing | Back Yard,Metal,Fenced |
| Parking Features | Attached,EV Charging,Garage Door Opener,Garage Facing Side |
| Lot Features | Auto Sprinkler F&R,Cul-De-Sac,Garden,Greenbelt,Street Lights,Landscape Back,Landscape Front |
| Water Source | Public,Meter on Site |
| Total Parking | 0.0 |
| Foundation Details | Combination,Raised |
| Spa | Yes |
| Lot Size Acres | 0.4631 |
| Private Pool | Yes |
| Lot Size Source | Assessor Auto-Fill |
| Other Equipment | Audio/Video Prewired,Central Vacuum |
| Road Responsibility | Public Maintained Road |
| Horse Y/N | No |
Amenities
- Foreclosure
- Views
- Short Sale
- New Construction
- Adult 55+
- Lease To Own
- No HOA Fees
- Furnished
- Primary On Main
- Air Conditioning
- Seller Finance
- Green
- Fixer Upper
- Horse
- Golf
- Fireplace
- Deck
- Garage
- Basement
- Pool
Property vs Single Family Average in 95603
Price
Year Built
Visits
 All measurements and all calculations of area are approximate. Information provided by Seller/Other sources, not verified by Broker. All interested persons should independently verify accuracy of information. Provided properties may or may not be listed by the office/agent presenting the information. Data maintained by MetroList© may not reflect all real estate activity in the market.
All real estate content on this site is subject to the Federal Fair Housing Act of 1968, as amended, which makes it illegal to advertise any preference, limitation or discrimination because of race, color, religion, sex, handicap, family status or national origin or an intention to make any such preference, limitation or discrimination.
MetroList CA data last updated: August 19, 2026 9:28 PM UTC
All measurements and all calculations of area are approximate. Information provided by Seller/Other sources, not verified by Broker. All interested persons should independently verify accuracy of information. Provided properties may or may not be listed by the office/agent presenting the information. Data maintained by MetroList© may not reflect all real estate activity in the market.
All real estate content on this site is subject to the Federal Fair Housing Act of 1968, as amended, which makes it illegal to advertise any preference, limitation or discrimination because of race, color, religion, sex, handicap, family status or national origin or an intention to make any such preference, limitation or discrimination.
MetroList CA data last updated: August 19, 2026 9:28 PM UTC  Bay East ©2026. CCAR ©2026. bridgeMLS ©2026. Information Deemed Reliable But Not Guaranteed. This information is being provided by the Bay East MLS, or CCAR MLS, or bridgeMLS. The listings presented here may or may not be listed by the Broker/Agent operating this website. This information is intended for the personal use of consumers and may not be used for any purpose other than to identify prospective properties consumers may be interested in purchasing. Data last updated at August
