
Address
6415 Fairway Court, Auburn, CA
Price
$ 948,000
Property Attributes
- ID#226031033
- TypeSingle Family
- Listing Status Active
- CountyPLACER
- CityAuburn
- AreaAuburn
- NeighborhoodAuburn Valley Counrty Club
- Zip95602
- StyleContemporary
- Year Built1987
- Price$ 948,000
- Bedrooms4
- Full Bathrooms3
- Half Bathrooms1
- Sqr Footage4083
- Lot Size0.6526 Acres
Data Source:
MetroList MLS
Property Description
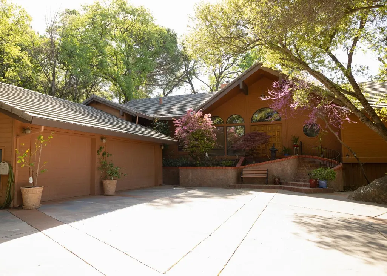
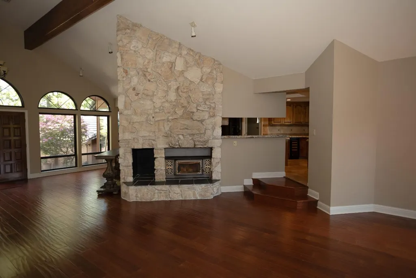
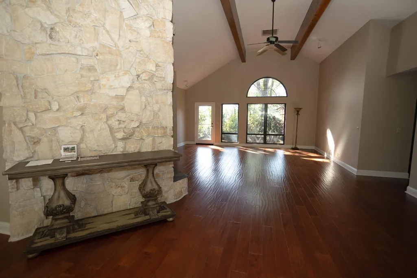
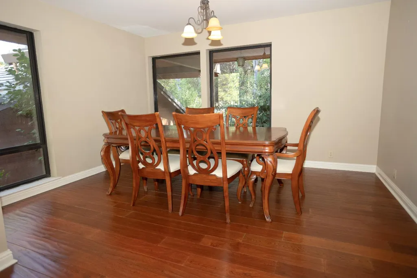
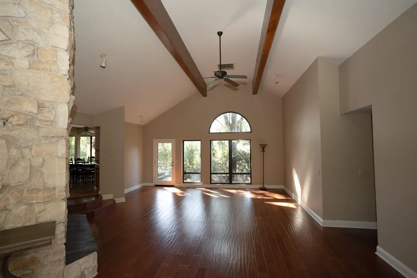
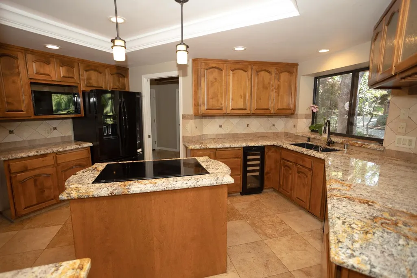
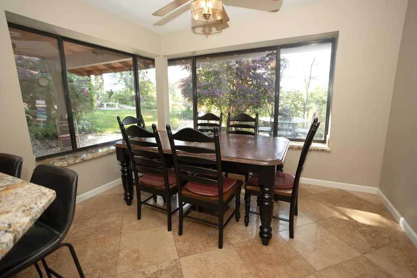
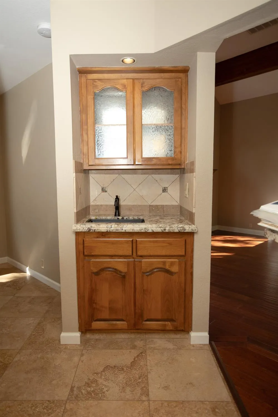
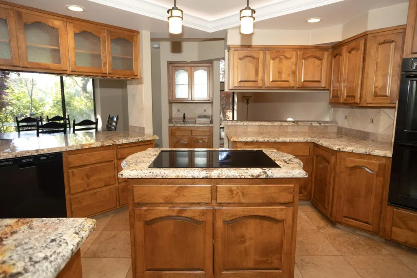
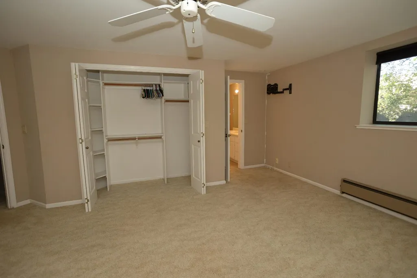
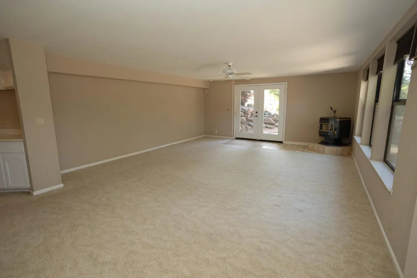
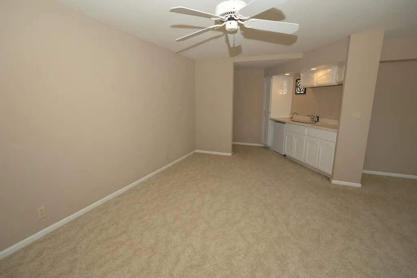
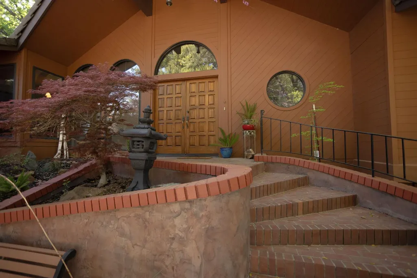
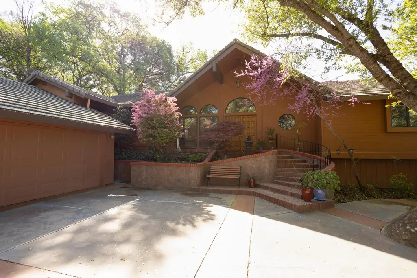
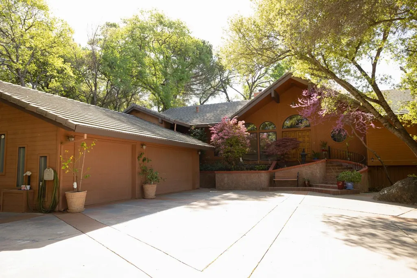
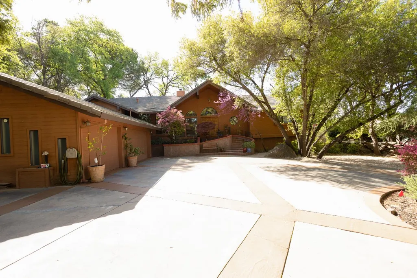
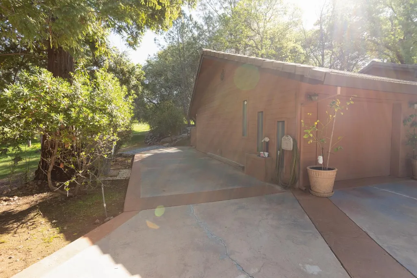
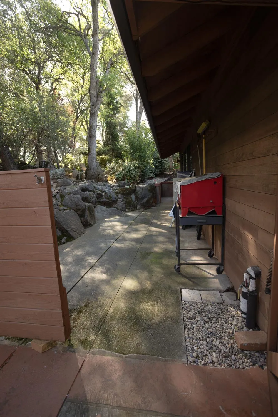
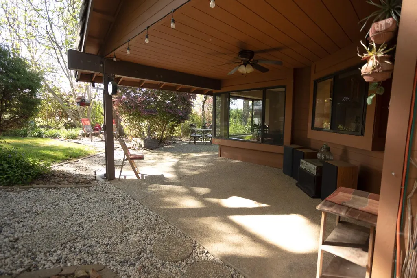
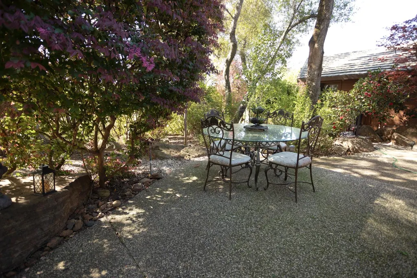
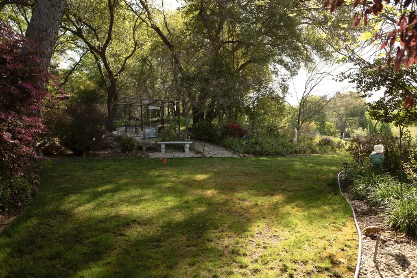
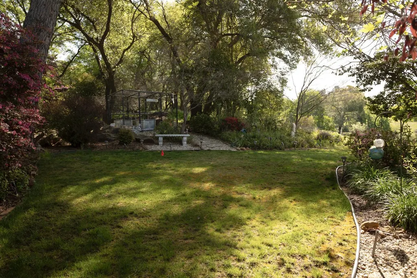
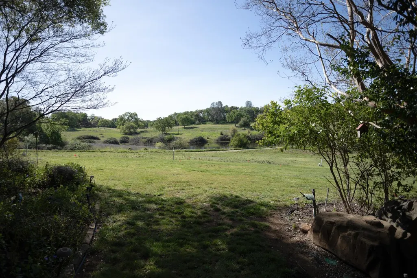
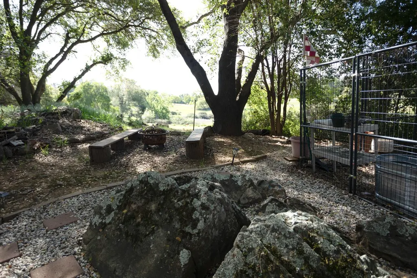
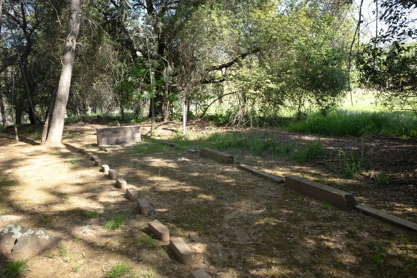
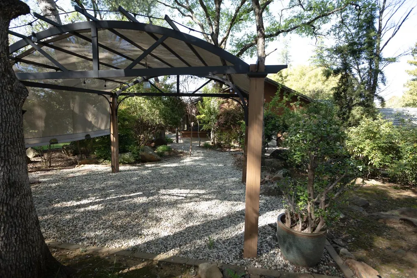
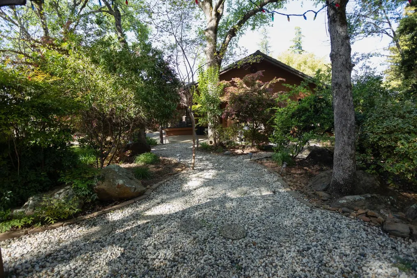
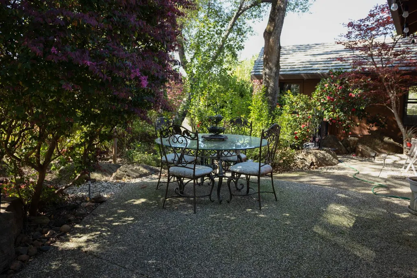
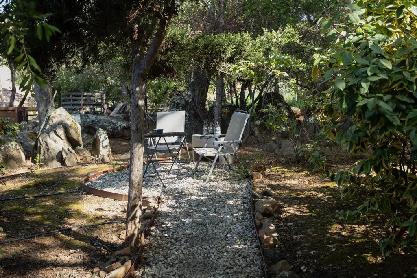
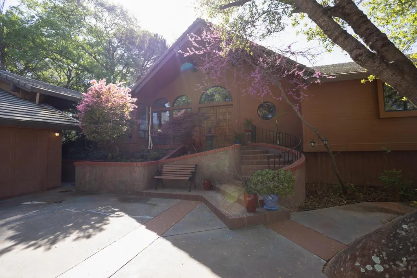
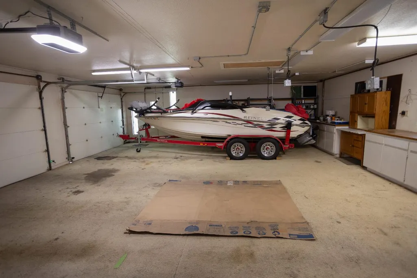
Luxury Home with Guest Suite, RV Parking & Open Space Views in Auburn's Sierra Foothills Discover exceptional luxury living at 6415 Fairway Court, a beautifully crafted custom home in one of Auburn's most sought-after neighborhoods. Backing to peaceful open space and tucked away on a quiet cul-de-sac, this 4,083 square foot residence offers privacy, scenic views, spacious living, and the flexibility today's buyers are searching for. This thoughtfully designed home features 4 bedrooms, 3.5 bathrooms, and an attached private guest suite complete with its own living room, dining area, kitchenette, bedroom, and full bathideal for multigenerational living, extended family, guests, a private home office, or long-term visitors. The inviting interior showcases rich pecan hardwood floors, travertine accents, soaring open-beam vaulted ceilings, and a striking onyx fireplace with a wood-burning insert and blower. The chef's kitchen is designed for entertaining with an induction cooktop, double ovens, large pantry, wine refrigerator, mini bar, and a butler's pantry with granite sink. A formal dining room and sunny breakfast nook capture peaceful open space views. The spacious primary suite offers a relaxing retreat with a luxurious jetted soaking tub, built-in makeup vanity, custom blinds, and a private patio wired for a future hot tub. Step outside to enjoy beautifully landscaped grounds featuring accent lighting, multiple outdoor entertaining spaces, a fire pit, horseshoe pit, and plenty of room to relax while enjoying the natural surroundings. Additional features include an oversized three-car garage, stamped concrete RV parking with full hookups, gated RV access, ceiling fans throughout, backlit crown molding, pocket screen doors, abundant storage, and quality custom finishes rarely found in today's market. Whether you're searching for a luxury home in Auburn, a custom home in the Sierra Foothills, a multigenerational home with a guest house, an executive home with RV parking, or a private property backing to open space, this exceptional residence delivers the space, quality, and lifestyle that make Auburn one of Northern California's premier places to call home. Conveniently located near shopping, dining, medical services, recreation, hiking trails, wineries, and Interstate 80, this home offers easy access to both Sacramento and Lake Tahoe while providing the peaceful lifestyle that makes the California foothills so desirable.
| Price History | |
|---|---|
| 3/16/2026 | Listed $1,150,000 |
| 4/3/2026 | 14$998,000 |
| 7/14/2026 | 6$948,000 |
General Features
| Sewer | Public Sewer |
|---|---|
| Heating | Baseboard,Central,Radiant,Wood Stove |
| Cooling | Ceiling Fan(s),Central |
| Utilities | Electric,Propane |
| Roof | Tile |
| Appliances | Built-In Electric Oven,Built-In Electric Range,Ice Maker,Dishwasher,Disposal,Microwave,Double Oven,Electric Cook Top,Wine Refrigerator,See Remarks |
| HOA Fee | 254 |
| Garage Spaces | 3.0 |
| Association Fee Includes | Other |
| Patio/Porch Features | Front Porch,Uncovered Deck,Uncovered Patio |
| Architectural Style | Contemporary |
| Restrictions | See Remarks |
| Construction Materials | Frame,Wood,See Remarks |
| Year Built | 1987 |
| Electric | 220 Volts |
| View | Golf Course,Water |
| Stories Count | 2 |
| Topography | Lot Grade Varies |
| Levels | One,Two |
| Property Subtype | Single Family Residence |
| Elevation | 1200 |
| Assoc Fee Paid Per | Quarterly |
| County | Placer |
| Property Type | Residential |
| Association Amenities | Golf Course,Greenbelt |
| HOA | Yes |
| Subdivision Name | Auburn Valley Counrty Club |
| Other Structures | Pergola,Shed(s) |
| Total Rooms | 14 |
| Full Baths | 3 |
| Close Price | 0.0 |
| Status | Active |
| Directions | 49 left on Lone Star to Auburn Valley and left on Fairway Court at the pond. |
| City | Auburn |
| Senior Community Y/N | No |
| High School District | Placer Union High |
| Zoning Description | RS-AG-B-X |
| Open Parking Spaces | 5.0 |
| MLS Area | 12306 |
| Lot Size Square Feet | 28427.0 |
| Carport Spaces | 0.0 |
| Home Warranty Y/N | No |
| Property Condition | Updated/Remodeled |
| Standard Status | Active |
| Middle/Junior School District | Auburn Union |
| Elementary School District | Auburn Union |
| Year Built Source | Assessor Auto-Fill |
Interior Features
| Interior Amenities | Open Beam Ceiling,Formal Entry |
|---|---|
| Basement | None |
| Flooring | Carpet,Tile,Vinyl,Wood |
| Total Fireplaces | 1 |
| Fireplace Features | Living Room,Pellet Stove,Gas Log,See Remarks |
| Window Features | Dual Pane Full |
| Laundry Features | Laundry Closet |
| Total Bedrooms | 4 |
| Room Type | Dining Room,Family Room,Great Room,Guest Quarters,Kitchen,Living Room,Primary Bedroom,Office |
| LivingAreaSource | Assessor Auto-Fill |
| Kitchen Features | Breakfast Room,Pantry Closet,Granite Counter |
| Total Baths | 4 |
| 1/2 Baths | 1 |
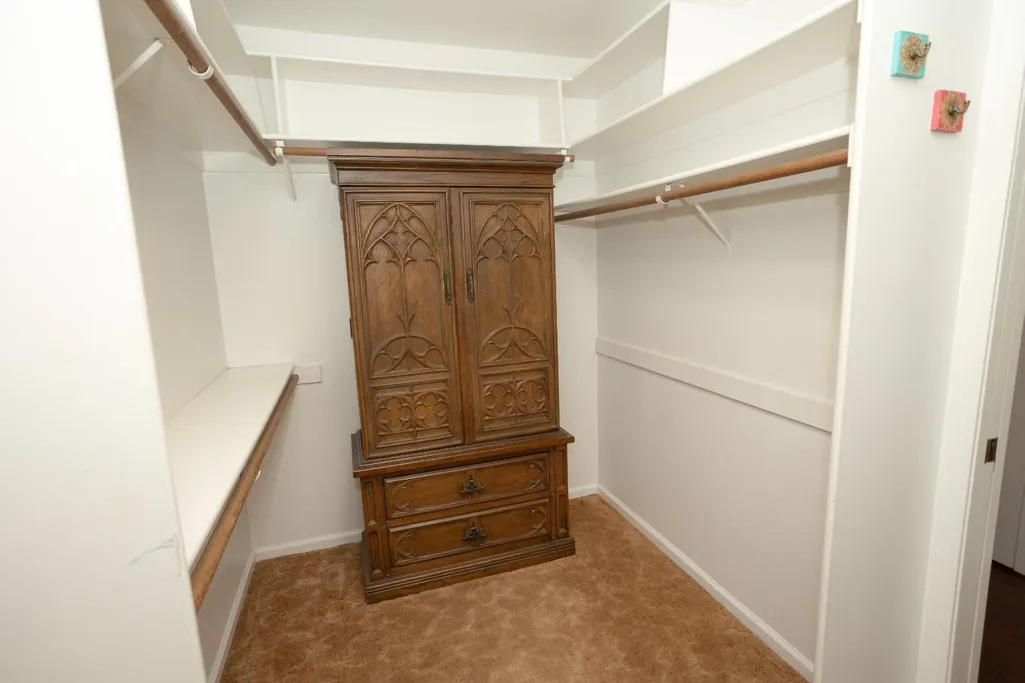
| Primary Bathroom Features | Shower Stall(s),Double Sinks,Jetted Tub,Walk-In Closet |
| Living Room Features | Cathedral/Vaulted,Great Room,View,Open Beam Ceiling |
| Dining Room Features | Formal Area |
| Primary Bedroom Features | Walk-In Closet,Sitting Area |
| Family Room Features | Cathedral/Vaulted,Great Room,View,Open Beam Ceiling |
| RoomBathsOtherFeatures | Shower Stall(s),Double Sinks |
Exterior Features
| Exterior Amenities | Fire Pit |
|---|---|
| Parking Features | 24'+ Deep Garage,Attached,Boat Storage,Garage Door Opener,Uncovered Parking Spaces 2+,Golf Cart,Guest Parking Available |
| Lot Features | Adjacent to Golf Course,Auto Sprinkler F&R,Cul-De-Sac,Landscape Back,Landscape Front |
| Water Source | Public |
| Total Parking | 0.0 |
| Land Use | Residential |
| Foundation Details | Concrete |
| Spa | No |
| Lot Dimensions | See plat |
| Lot Size Acres | 0.6526 |
| Road Surface Type | Asphalt |
| Frontage Type | Golf Course |
| Private Pool | No |
| Lot Size Source | Assessor Auto-Fill |
| Road Responsibility | Private Maintained Road |
| Horse Y/N | No |
Amenities
- Foreclosure
- Views
- Short Sale
- New Construction
- Adult 55+
- Lease To Own
- No HOA Fees
- Furnished
- Primary On Main
- Air Conditioning
- Seller Finance
- Green
- Fixer Upper
- Horse
- Golf
- Fireplace
- Deck
- Garage
- Basement
- Pool
Property vs Single Family Average in 95602
Price
Year Built
Visits
 All measurements and all calculations of area are approximate. Information provided by Seller/Other sources, not verified by Broker. All interested persons should independently verify accuracy of information. Provided properties may or may not be listed by the office/agent presenting the information. Data maintained by MetroList© may not reflect all real estate activity in the market.
All real estate content on this site is subject to the Federal Fair Housing Act of 1968, as amended, which makes it illegal to advertise any preference, limitation or discrimination because of race, color, religion, sex, handicap, family status or national origin or an intention to make any such preference, limitation or discrimination.
MetroList CA data last updated: August 19, 2026 9:28 PM UTC
All measurements and all calculations of area are approximate. Information provided by Seller/Other sources, not verified by Broker. All interested persons should independently verify accuracy of information. Provided properties may or may not be listed by the office/agent presenting the information. Data maintained by MetroList© may not reflect all real estate activity in the market.
All real estate content on this site is subject to the Federal Fair Housing Act of 1968, as amended, which makes it illegal to advertise any preference, limitation or discrimination because of race, color, religion, sex, handicap, family status or national origin or an intention to make any such preference, limitation or discrimination.
MetroList CA data last updated: August 19, 2026 9:28 PM UTC  Bay East ©2026. CCAR ©2026. bridgeMLS ©2026. Information Deemed Reliable But Not Guaranteed. This information is being provided by the Bay East MLS, or CCAR MLS, or bridgeMLS. The listings presented here may or may not be listed by the Broker/Agent operating this website. This information is intended for the personal use of consumers and may not be used for any purpose other than to identify prospective properties consumers may be interested in purchasing. Data last updated at August
