
Address
25799 Sweet Road, Grass Valley, CA
Price
$ 1,449,000
Property Attributes
- ID#226028218
- TypeSingle Family
- Listing Status Active
- CountyNEVADA
- CityGrass Valley
- AreaGrass Valley
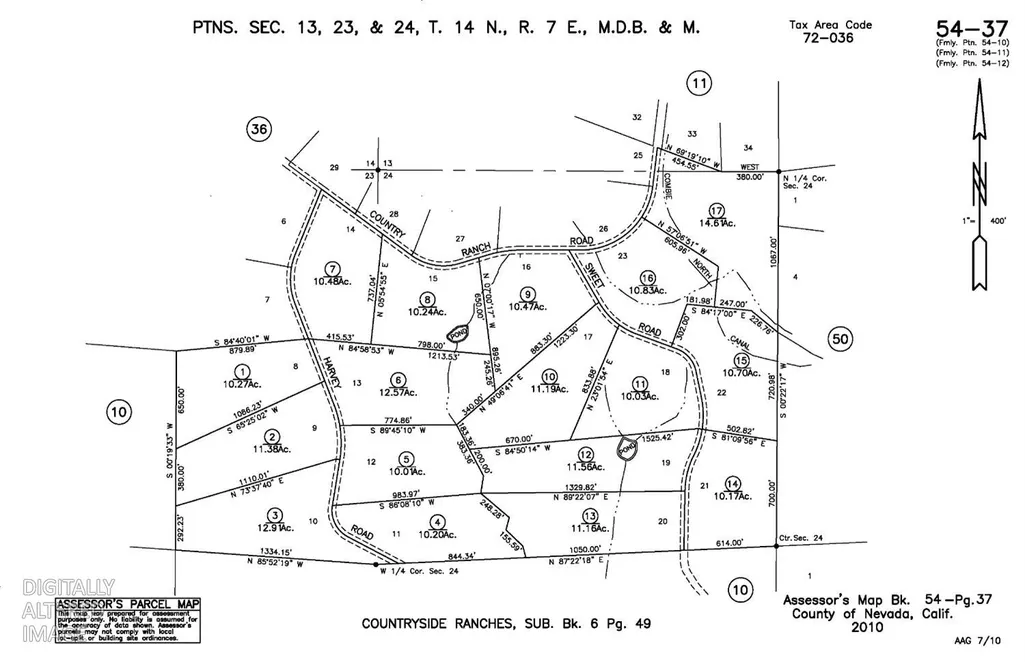
- NeighborhoodCountryside Ranches
- Zip95949
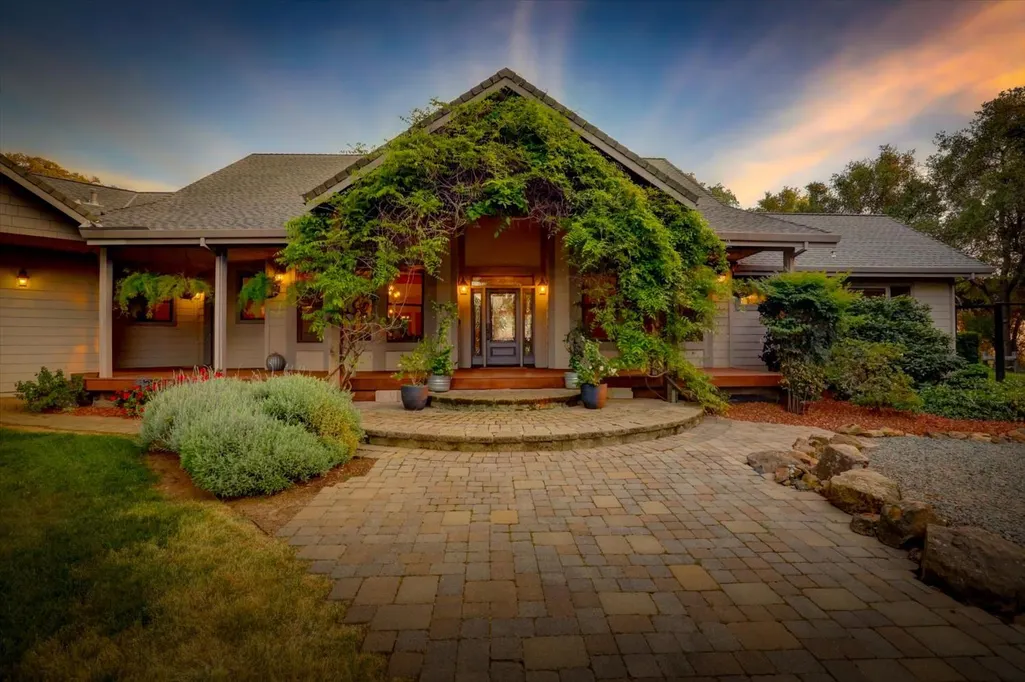
- StyleRanch,Craftsman
- Year Built2005
- Price$ 1,449,000
- Bedrooms4
- Full Bathrooms3
- Half Bathrooms1
- Sqr Footage3519
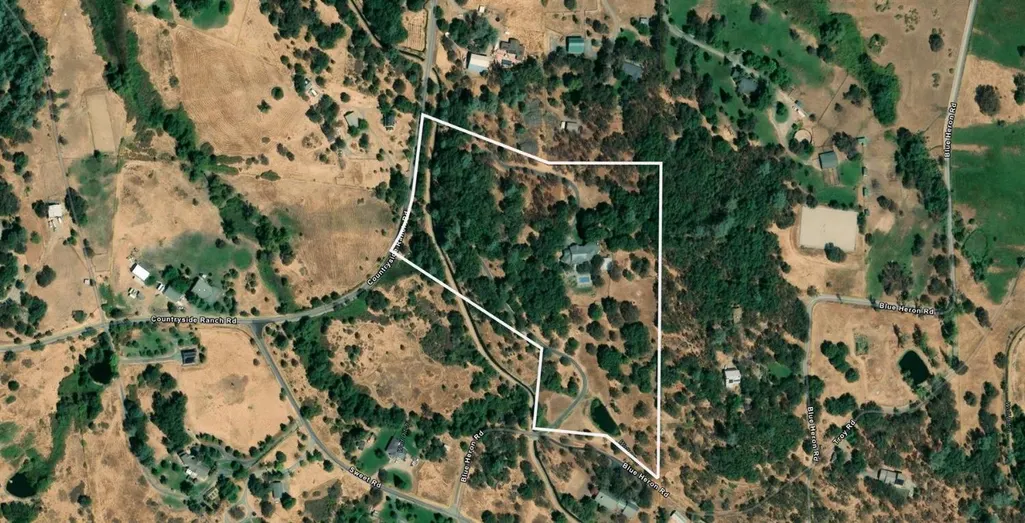
- Lot Size14.61 Acres
Data Source:
MetroList MLS
Property Description
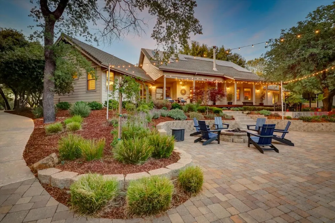
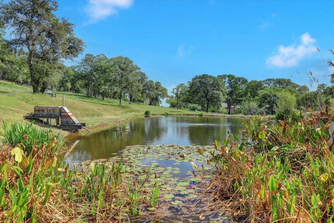
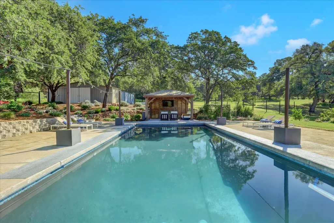
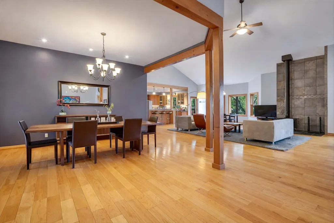
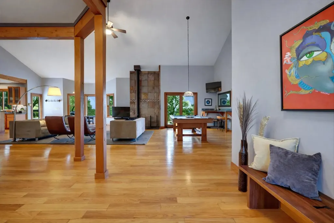
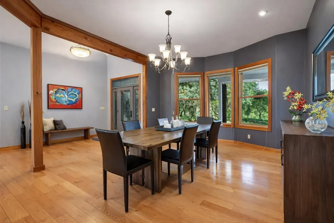
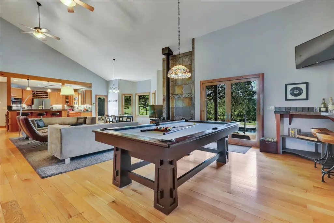
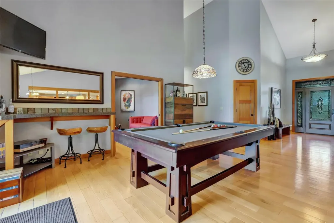
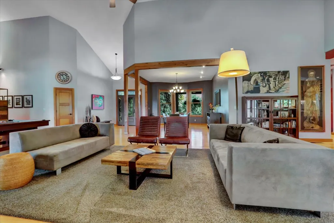
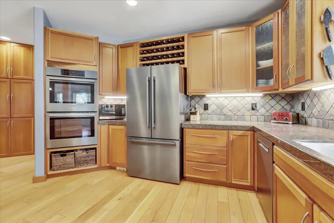
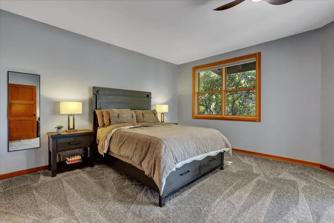
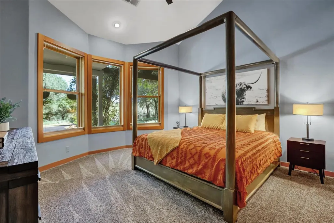
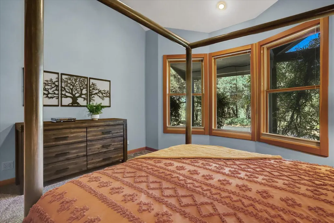
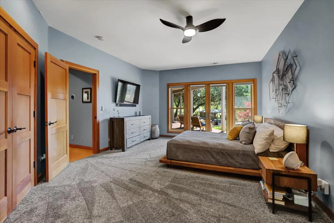
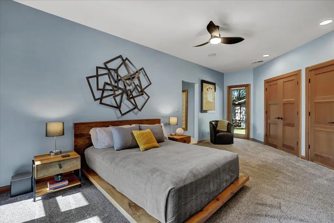
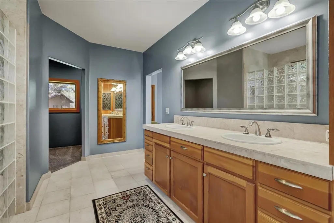
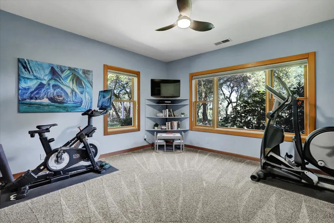
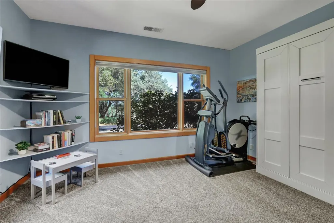
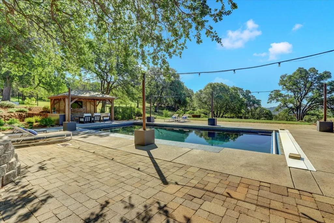
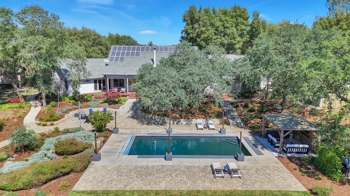
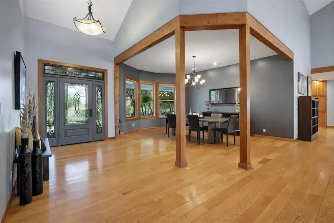
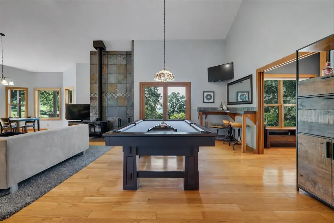
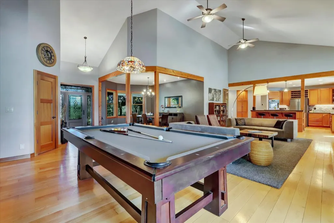
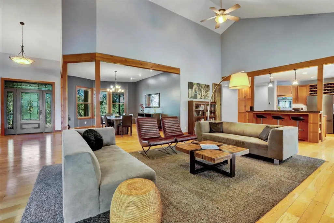
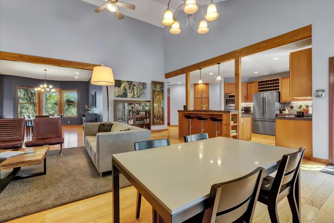
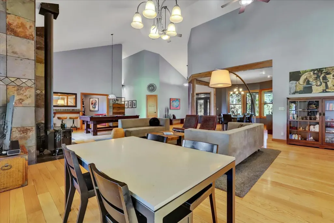
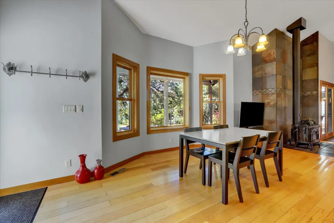
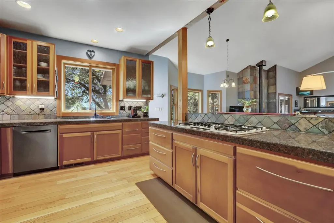
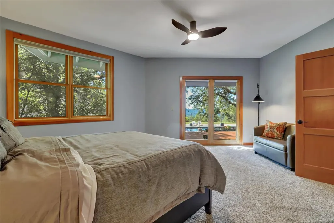
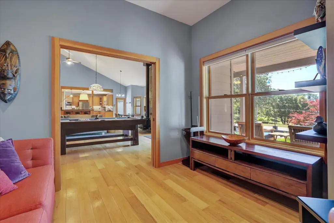
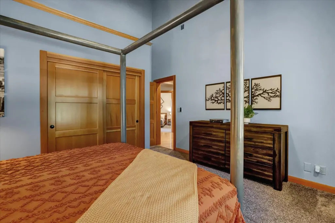
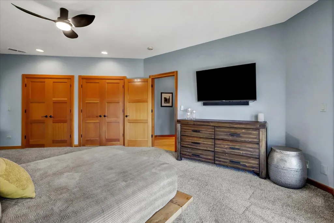
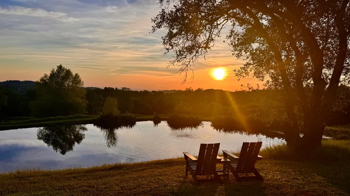
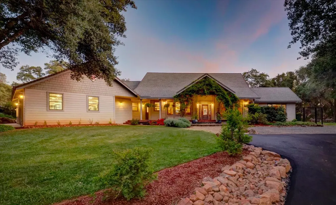
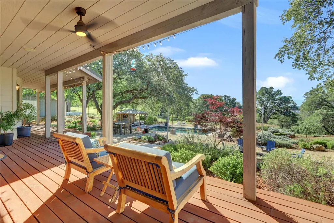
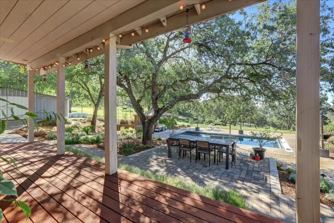
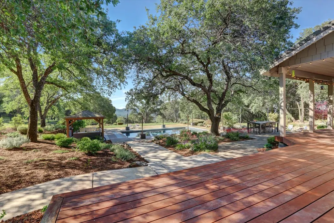
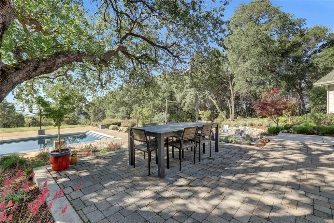
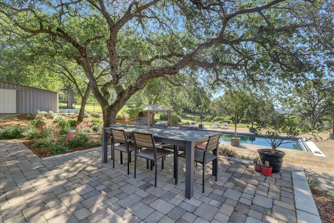
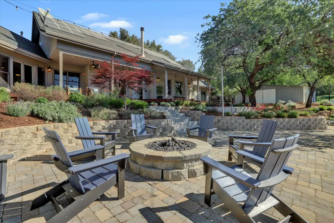
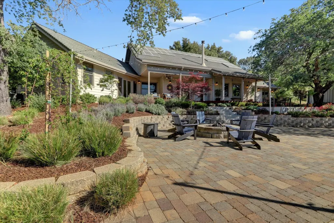
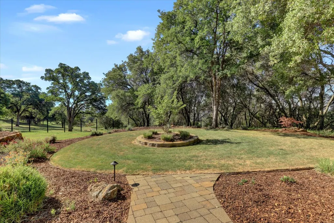
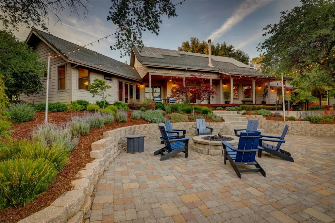
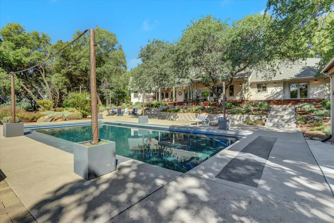
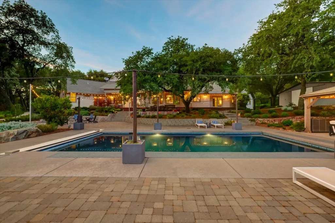
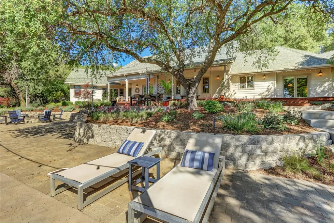
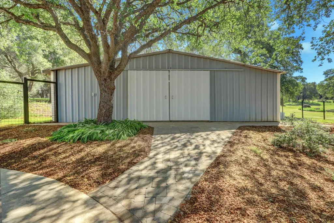
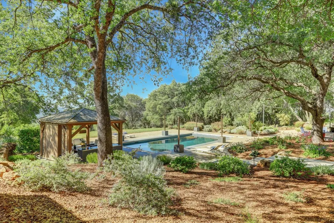
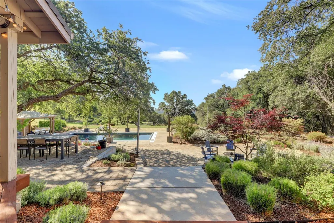
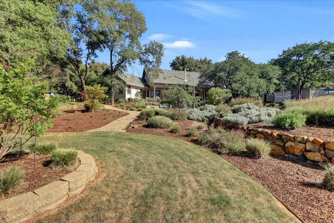
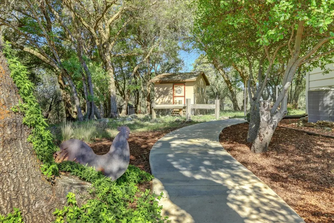
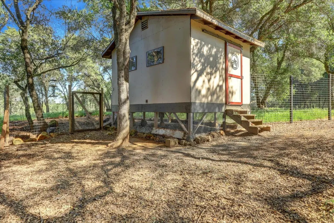
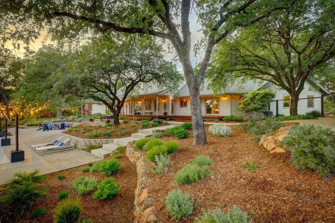
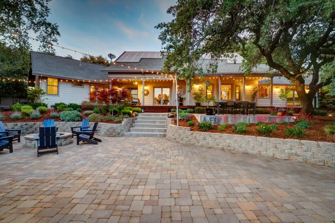
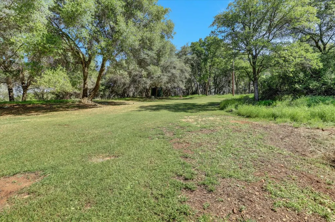
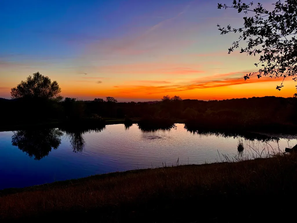
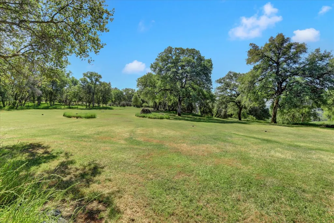
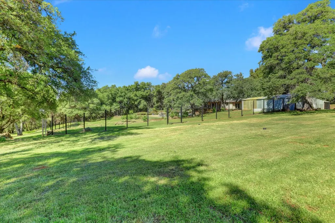
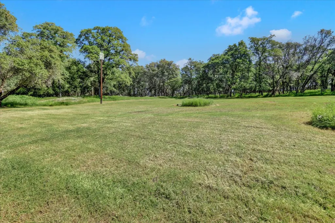
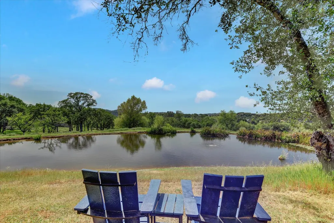
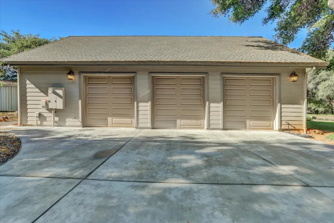
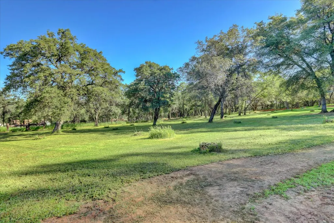
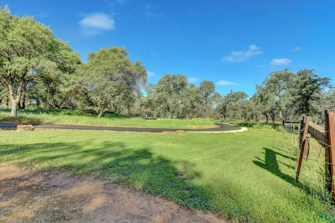
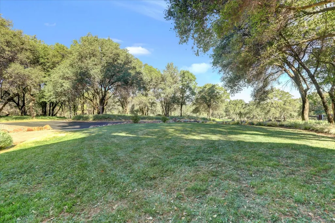
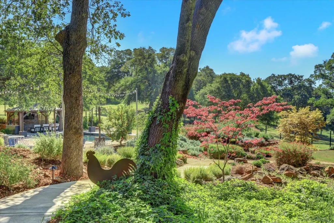

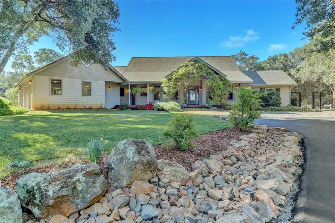
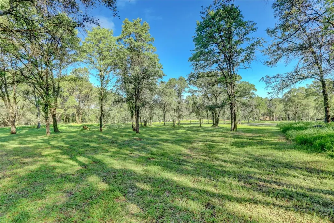
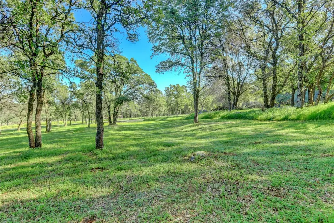
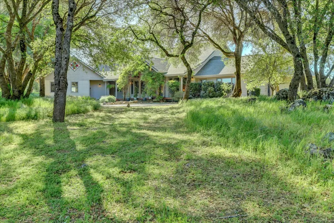
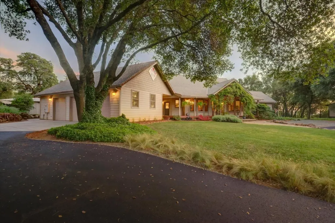
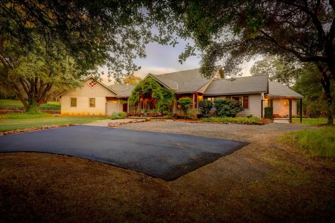
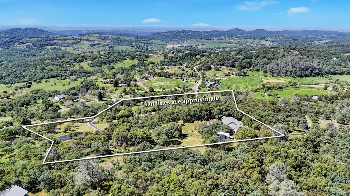
Experience refined country living in this stunning custom home set on expansive acreage in South Nevada County. Thoughtfully designed and beautifully crafted, this one-of-a-kind property offers the perfect balance of luxury, privacy, and functionality. The custom home showcases quality construction, timeless finishes, and a layout built for both everyday comfort and elevated entertaining. From spacious living areas to 2 master bedrooms, 3+ car garage and beautiful custom touches throughout. Step outside to your own private resort featuring a sparkling pool, large pond ideal for warm foothill summers, surrounded by peaceful views and room to relax or entertain. The usable acreage offers endless possibilities, whether you envision horses, gardening, recreation, or simply space to breathe. The barn adds versatility and value, perfect for equestrian use, hobbies, room for equipment, toys, and more, this property is designed for versatility. And check out the chicken palace perfect for raising chicken and having fresh eggs. Located in between Grass Valley and Auburn you will love the location and the beauty of rolling hills and peaceful countryside living. Come experience this beautiful home and country estate.
| Price History | |
|---|---|
| 3/31/2026 | Listed $1,449,000 |
General Features
| Sewer | Septic System |
|---|---|
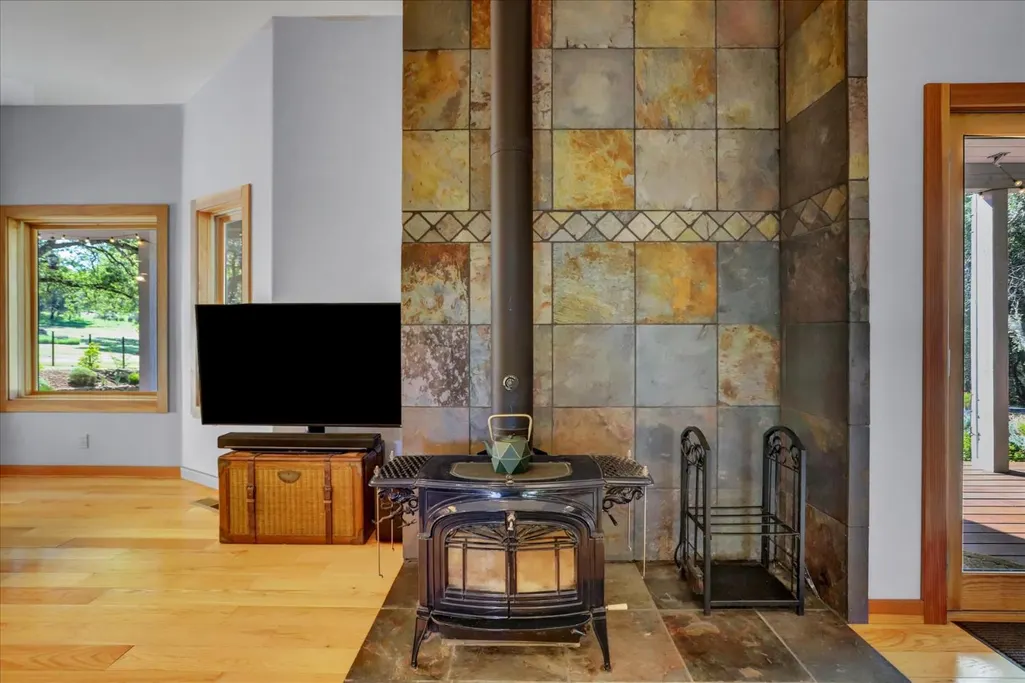
| Heating | Propane,Central,Fireplace(s),Wood Stove |
| Cooling | Ceiling Fan(s),Central,MultiUnits |
| Utilities | Cable Available,Electric,Internet Available,Solar,Propane Tank Leased |
| Roof | Composition |
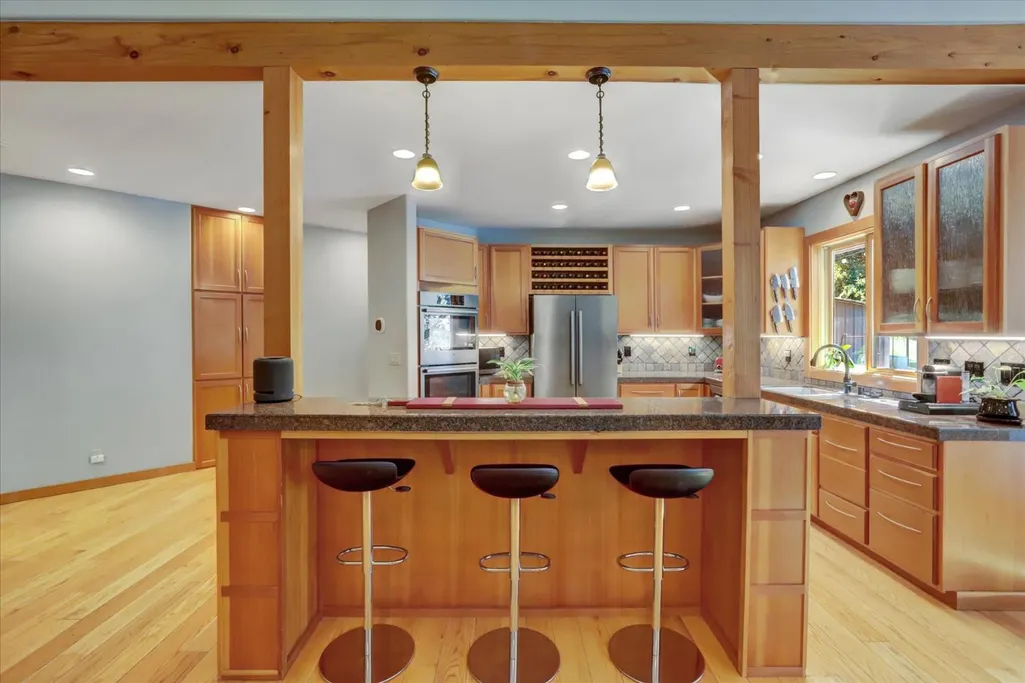
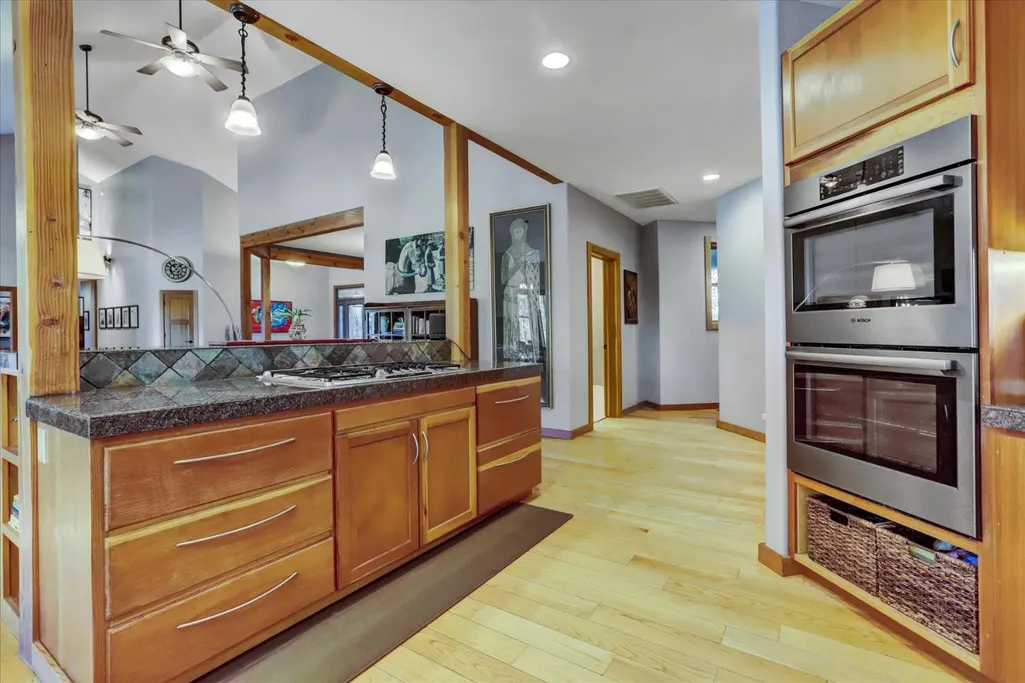
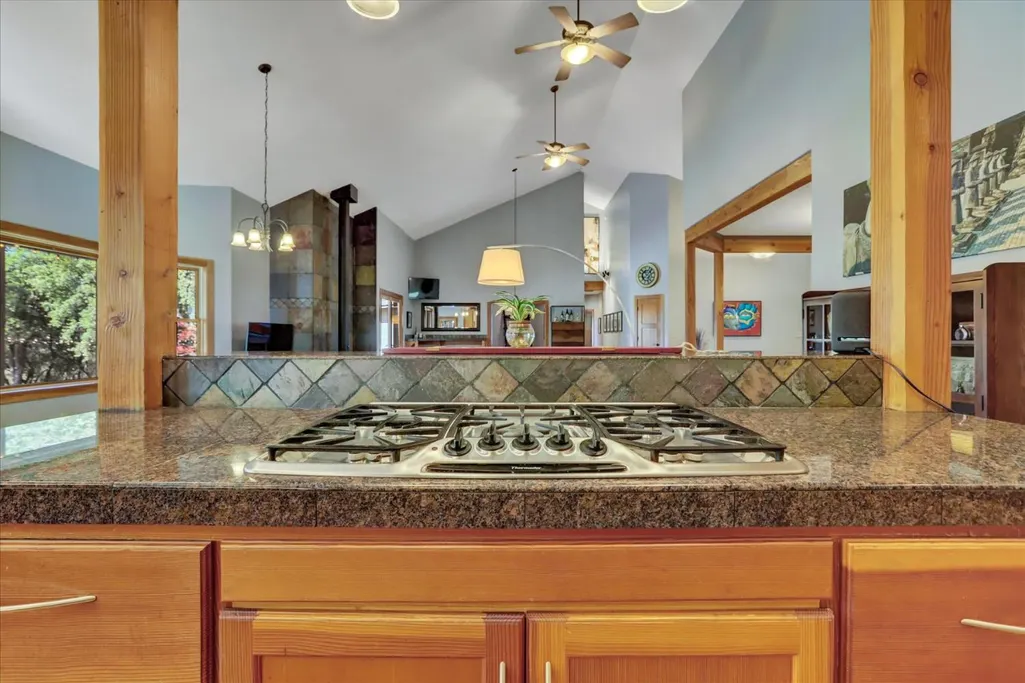
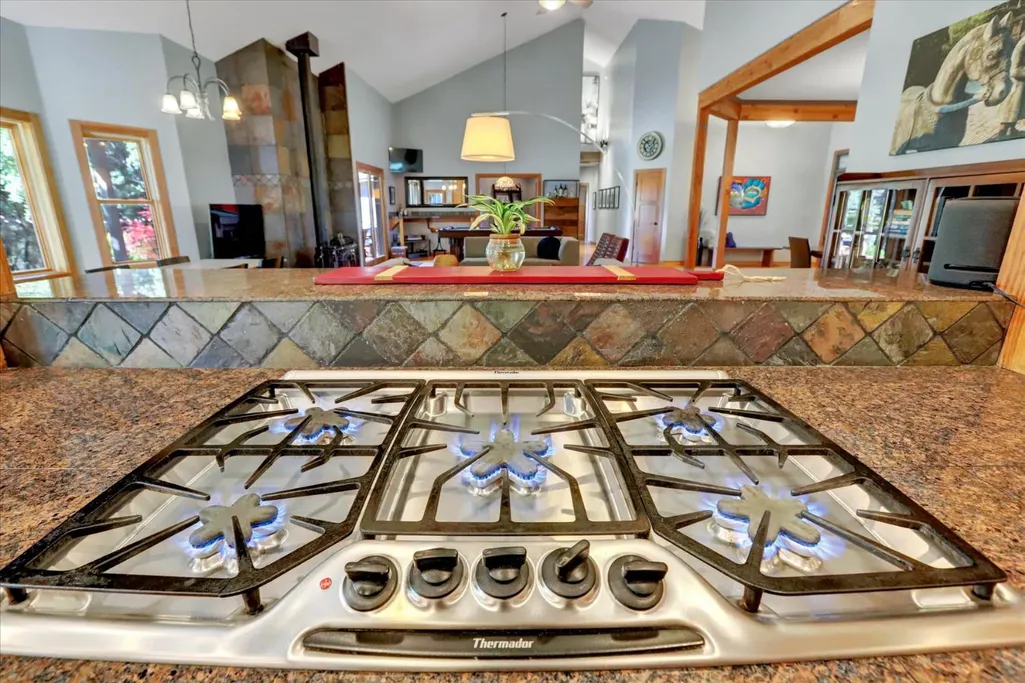
| Appliances | Free Standing Refrigerator,Gas Cook Top,Dishwasher,Disposal,Double Oven |
| HOA Fee | 300 |
| Garage Spaces | 3.0 |
| Association Fee Includes | Other |
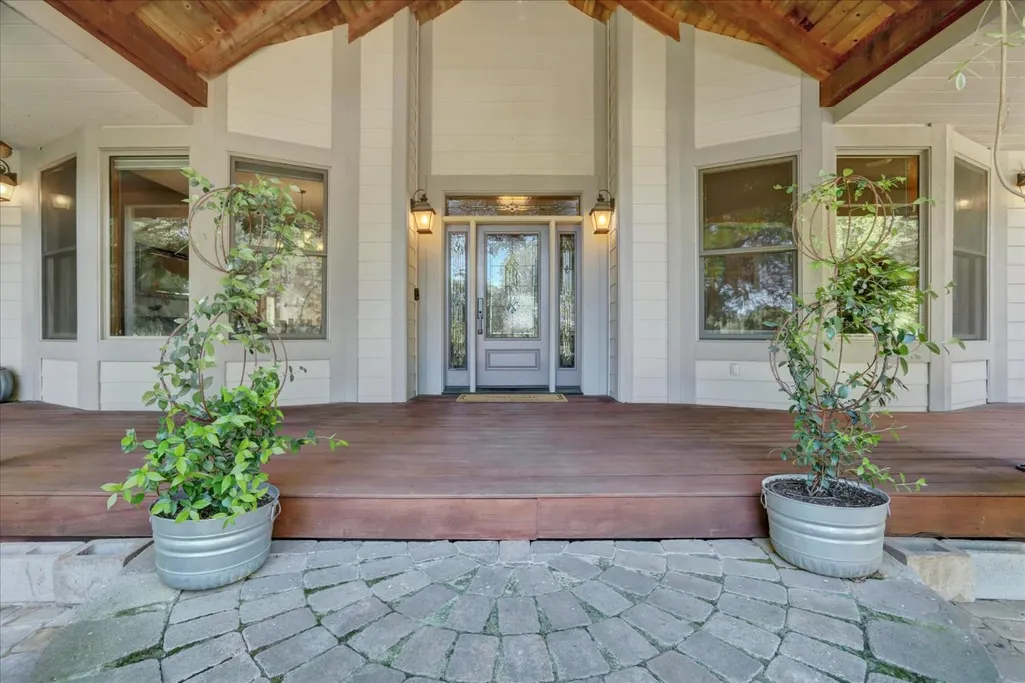
| Patio/Porch Features | Front Porch,Back Porch,Covered Deck |
| Architectural Style | Ranch,Craftsman,Other |
| Pool Features | Built-In,Pool Cover,Salt Water,Gunite Construction,Other |
| Construction Materials | Wood,Other |
| Year Built | 2005 |
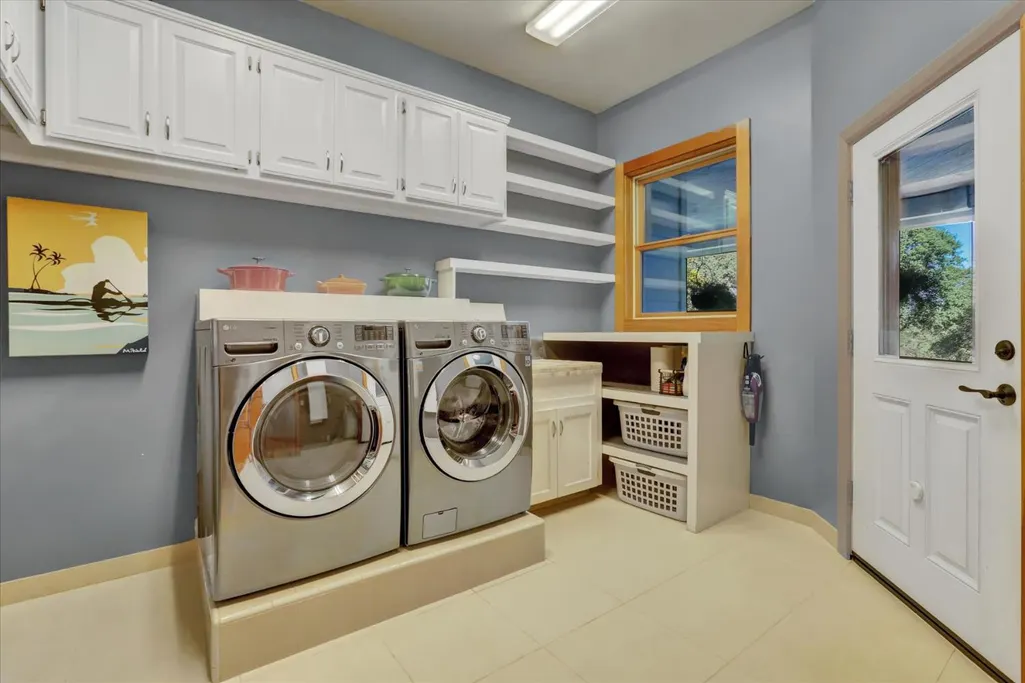
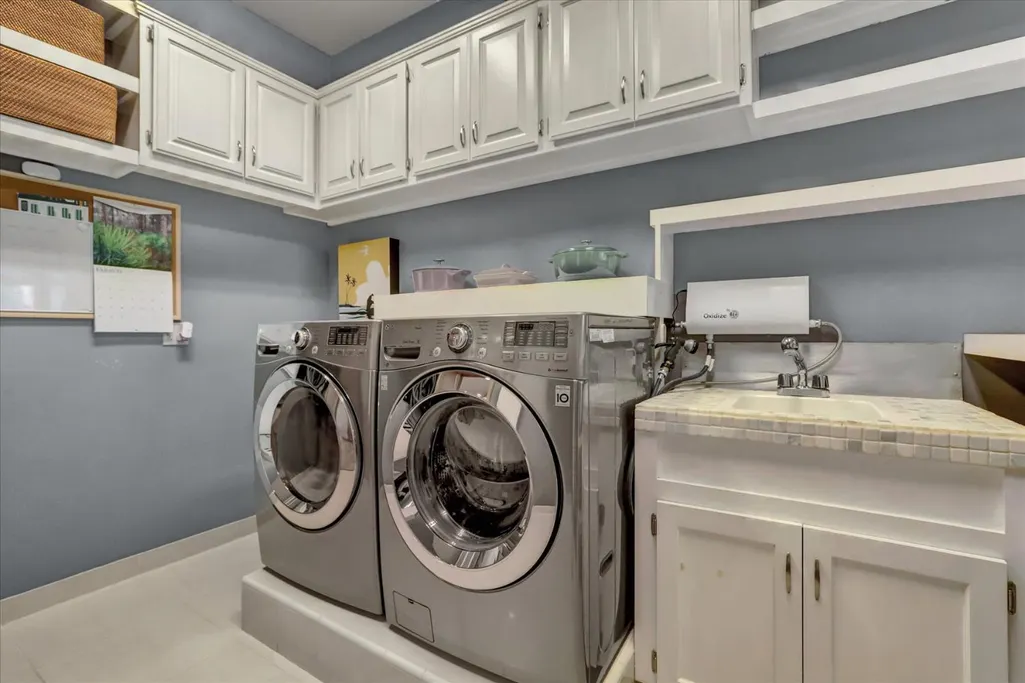
| Electric | 220 Volts,220 Volts in Laundry |
| View | Panoramic,Pasture,Other |
| Stories Count | 1 |
| Topography | Lot Grade Varies,Trees Many |
| Levels | One |
| Property Subtype | Single Family Residence |
| Assoc Fee Paid Per | Annually |
| County | Nevada |
| Property Type | Residential |
| Association Amenities | Other |
| HOA | Yes |
| Subdivision Name | Countryside Ranches |
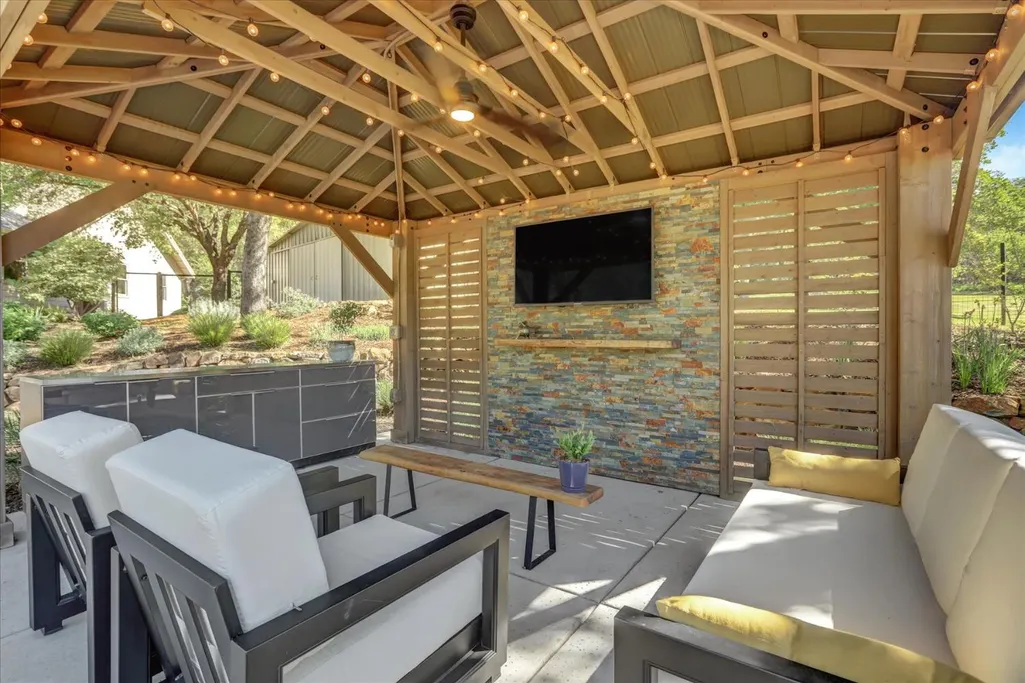
| Other Structures | Barn(s),Gazebo,Shed(s) |
| Full Baths | 3 |
| Close Price | 0.0 |
| Status | Active |
| Directions | CA-49,Lime Kiln Rd,Wolf Rd,Garden Bar Rd Left Countryside Ranch Rd,Left Sweet Rd,Driveway on left Driveway is accessed off Sweet do not follow Google maps. I have signs and arrows up |
| City | Grass Valley |
| Senior Community Y/N | No |
| High School District | Pleasant Ridge |
| Zoning Description | AG-X |
| Open Parking Spaces | 0.0 |
| MLS Area | 13111 |
| Lot Size Square Feet | 636412.0 |
| Carport Spaces | 0.0 |
| Home Warranty Y/N | No |
| Standard Status | Active |
| Middle/Junior School District | Nevada Joint Union |
| Elementary School District | Pleasant Ridge |
| Year Built Source | Assessor Auto-Fill |
Interior Features
| Interior Amenities | Cathedral Ceiling |
|---|---|
| Flooring | Carpet,Tile,Wood |
| Total Fireplaces | 1 |
| Fireplace Features | Free Standing,Wood Stove |
| Window Features | Dual Pane Full |
| Laundry Features | Cabinets,Sink,Gas Hook-Up,Inside Room |
| Total Bedrooms | 4 |
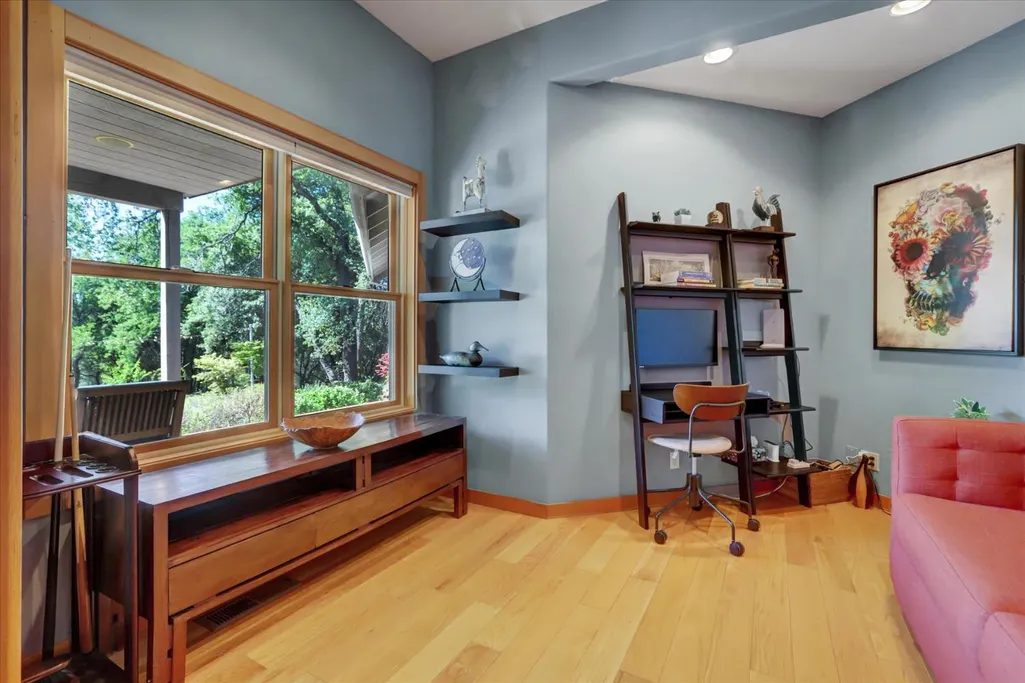
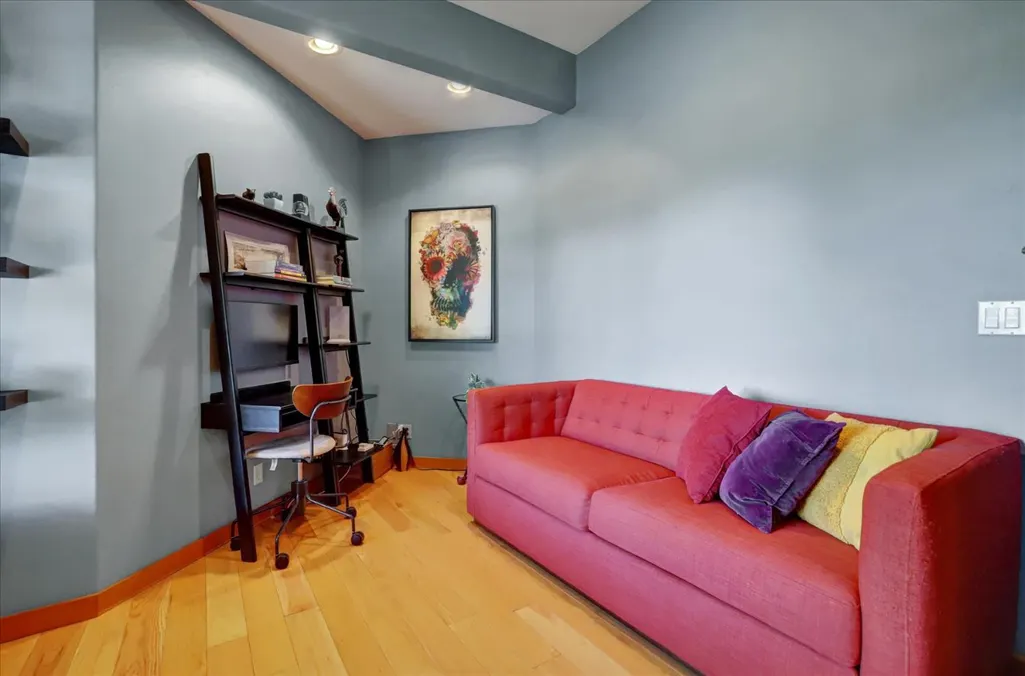
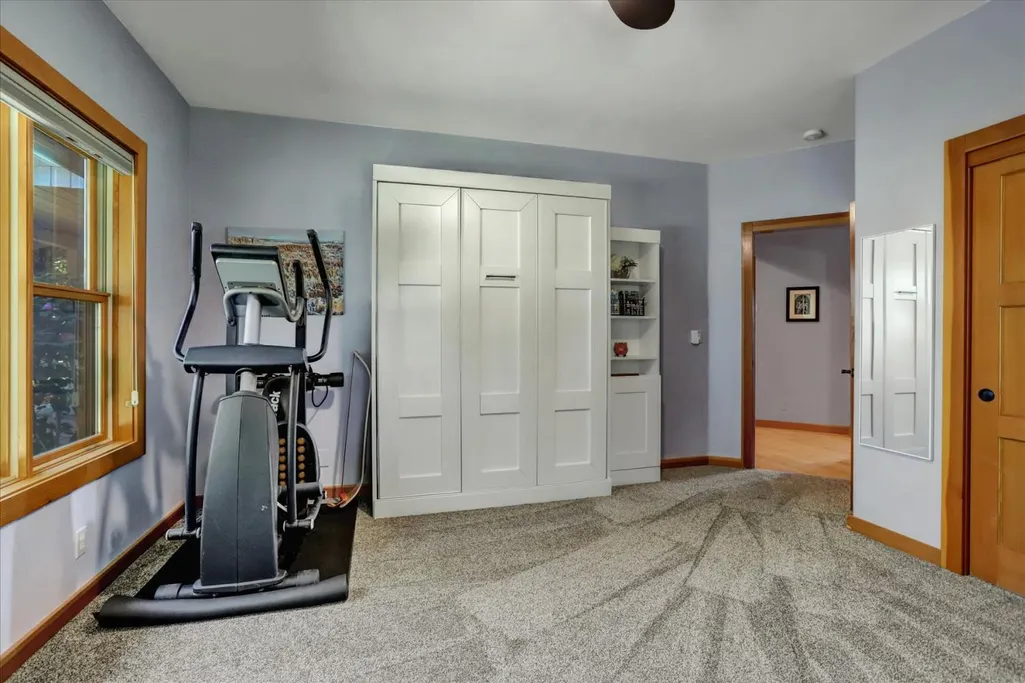
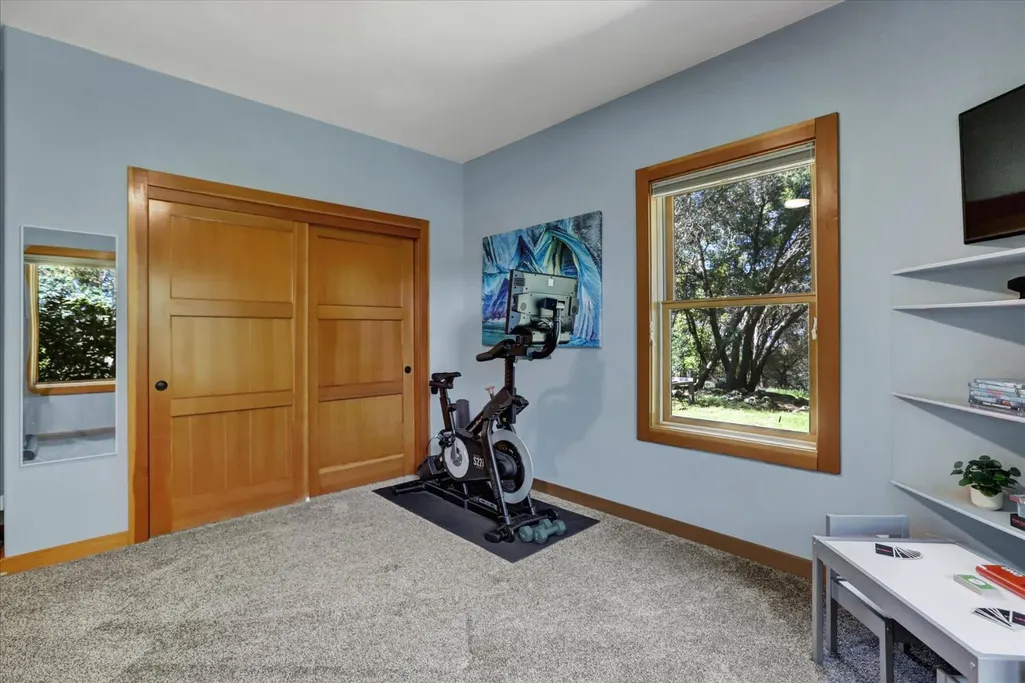
| Room Type | Primary Bedrooms 2+,Den,Office,Laundry,Living Room |
| LivingAreaSource | Assessor Auto-Fill |
| Kitchen Features | Pantry Cabinet,Granite Counter,Island |
| Total Baths | 4 |
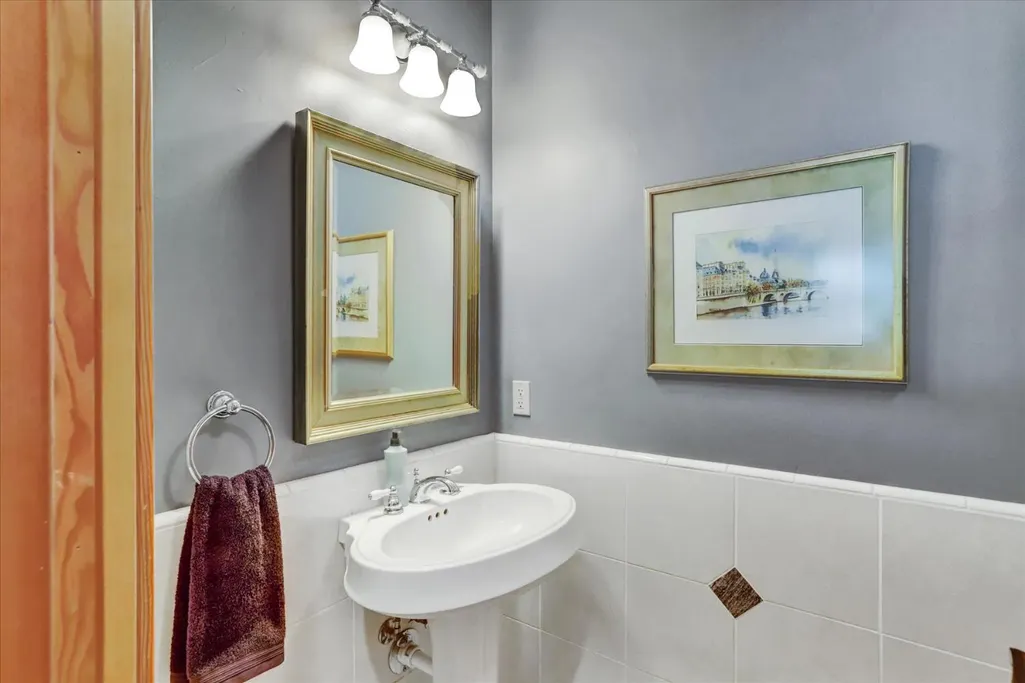
| 1/2 Baths | 1 |
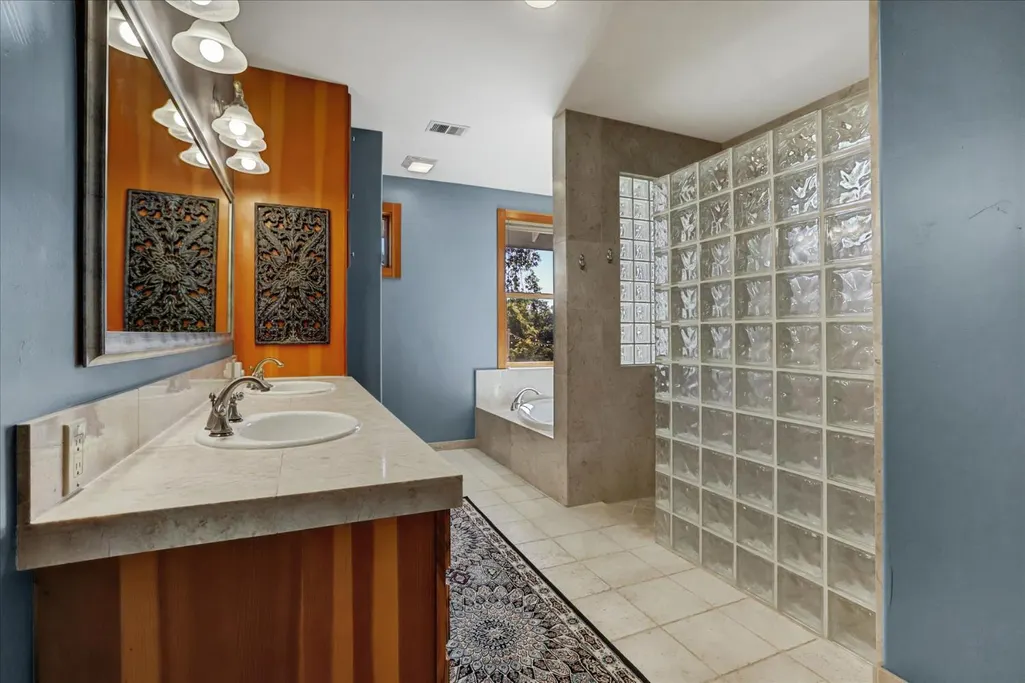
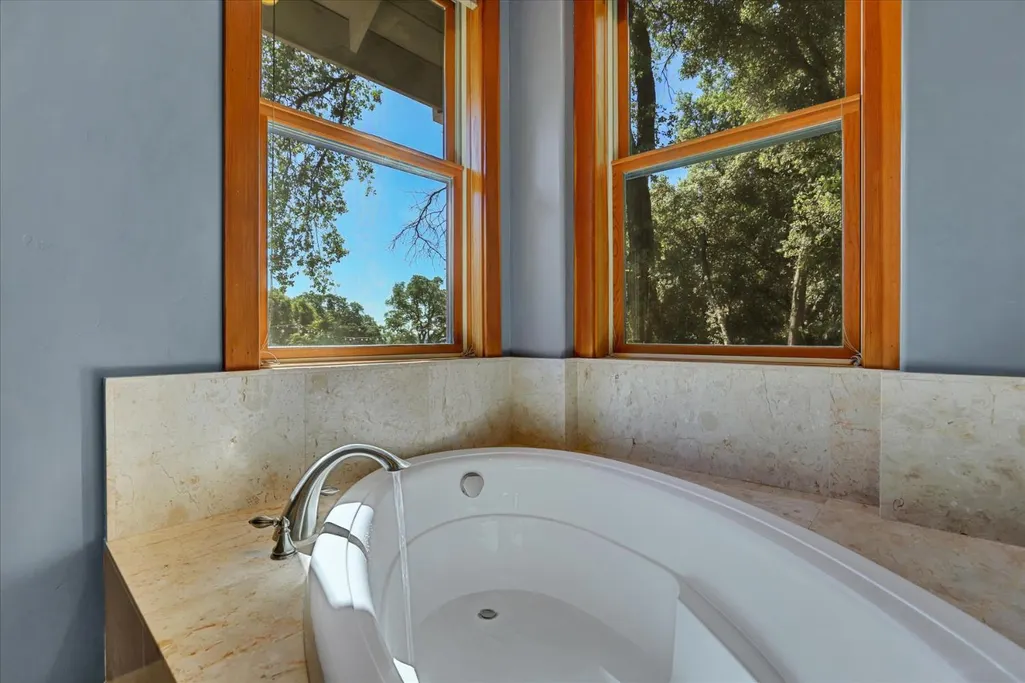
| Primary Bathroom Features | Bidet,Double Sinks,Soaking Tub,Tile,Walk-In Closet,Window |
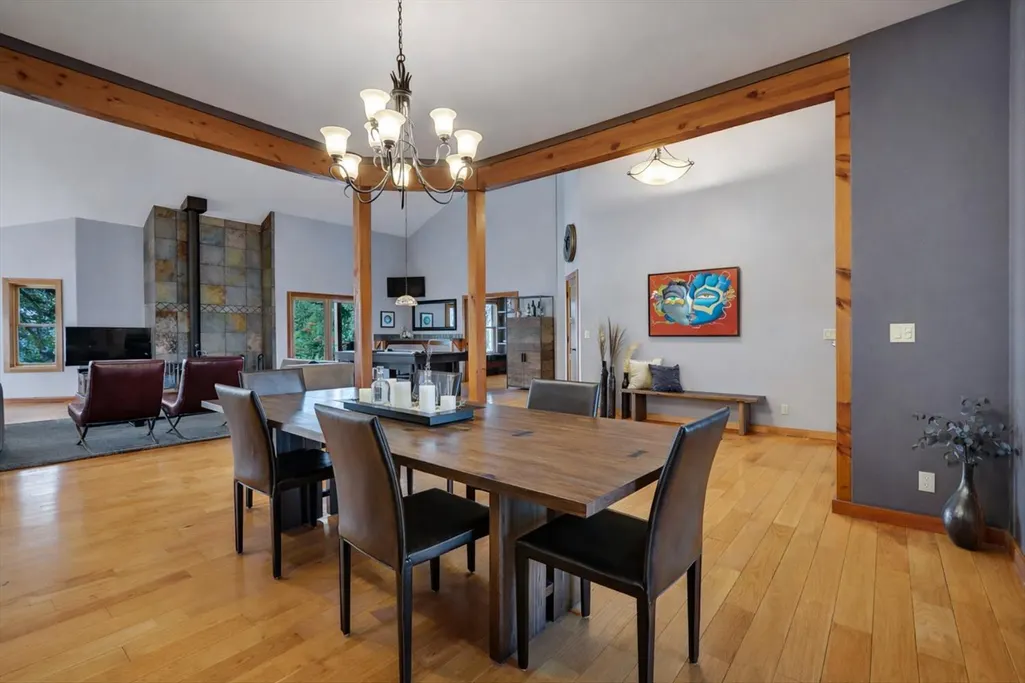
| Living Room Features | Cathedral/Vaulted,Deck Attached |
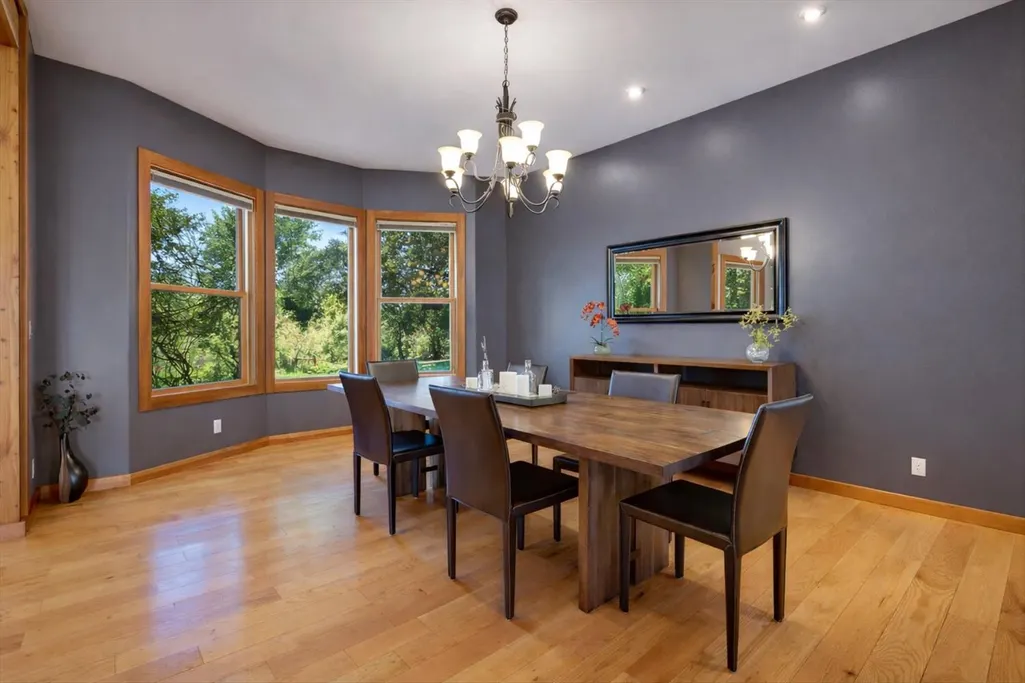

| Dining Room Features | Dining Bar,Dining/Family Combo,Formal Area |
| Primary Bedroom Features | Closet,Ground Floor,Outside Access,Sitting Area |
| Family Room Features | Deck Attached |
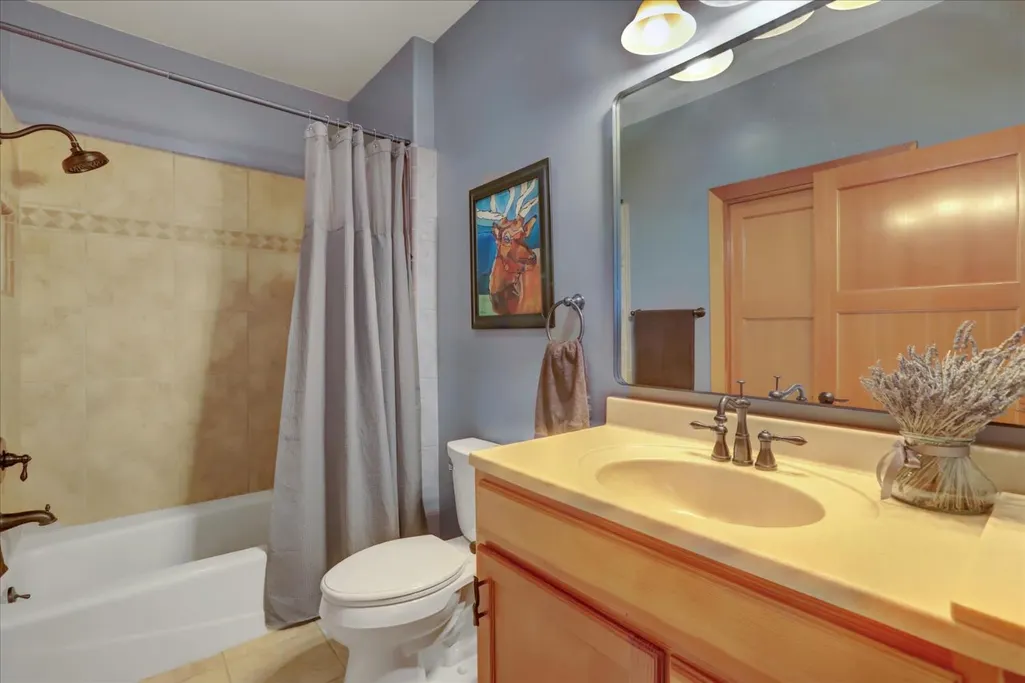
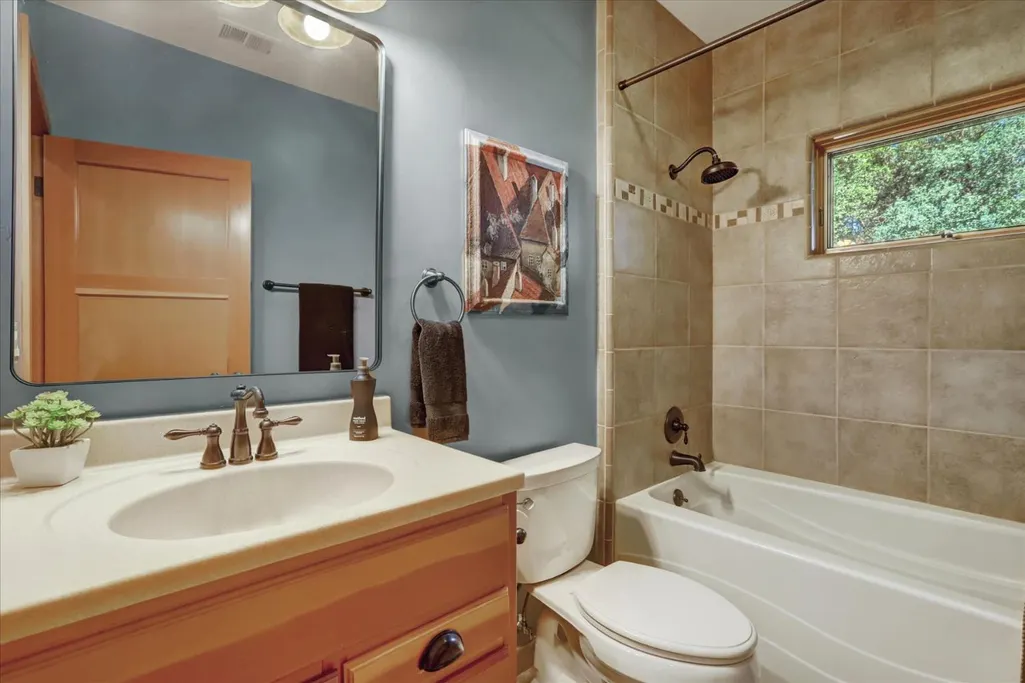
| RoomBathsOtherFeatures | Tile,Tub w/Shower Over,Window |
Exterior Features
| Exterior Amenities | Covered Courtyard,Fire Pit |
|---|---|
| Fencing | Back Yard,Metal,Other |
| Parking Features | Attached,RV Possible,Garage Door Opener,Garage Facing Front,Workshop in Garage,Interior Access |
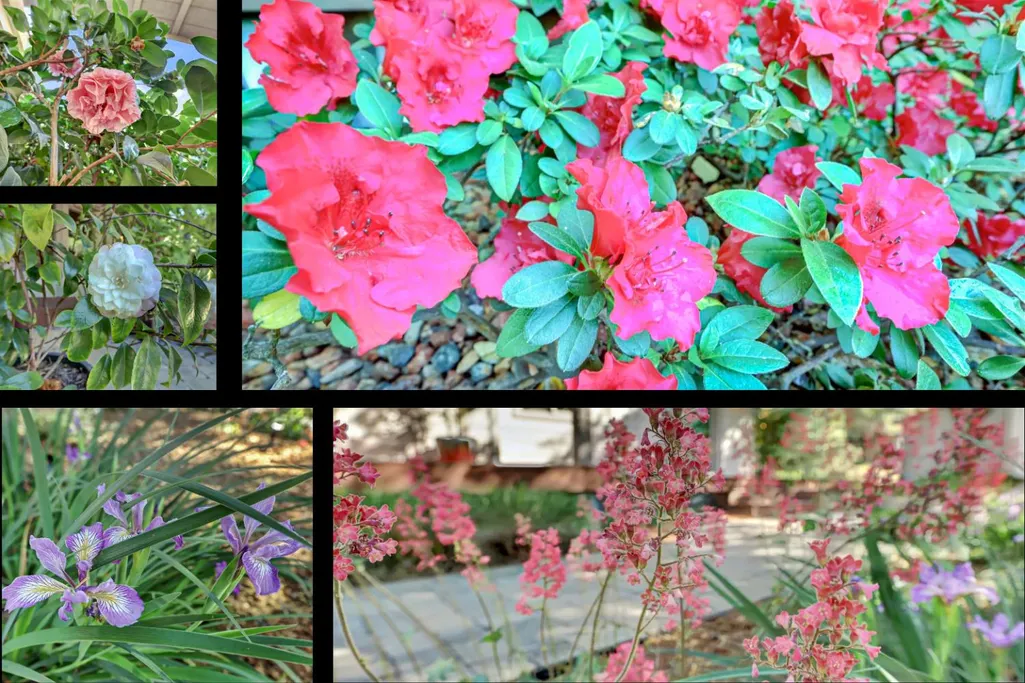
| Lot Features | Auto Sprinkler F&R,Pond Year Round,Private,Garden,Landscape Back,Landscape Front |
| Water Source | Well |
| Total Parking | 0.0 |
| Land Use | Agricultural,Plantable,Ranch,Residential,Livestock,Pasture |
| Foundation Details | Raised |
| Spa | No |
| Lot Size Acres | 14.61 |
| Private Pool | Yes |
| Lot Size Source | Assessor Auto-Fill |
| Other Equipment | Central Vacuum,Water Filter System |
| Road Responsibility | Public Maintained Road |
| Horse Y/N | Yes |
| Horse Amenities | 1-6 Stalls,Pasture,Barn(s) |
Amenities
- Foreclosure
- Views
- Short Sale
- New Construction
- Adult 55+
- Lease To Own
- No HOA Fees
- Furnished
- Primary On Main
- Air Conditioning
- Seller Finance
- Green
- Fixer Upper
- Horse
- Golf
- Fireplace
- Deck
- Garage
- Basement
- Pool
Property vs Single Family Average in 95949
Price
Year Built
Visits
 All measurements and all calculations of area are approximate. Information provided by Seller/Other sources, not verified by Broker. All interested persons should independently verify accuracy of information. Provided properties may or may not be listed by the office/agent presenting the information. Data maintained by MetroList© may not reflect all real estate activity in the market.
All real estate content on this site is subject to the Federal Fair Housing Act of 1968, as amended, which makes it illegal to advertise any preference, limitation or discrimination because of race, color, religion, sex, handicap, family status or national origin or an intention to make any such preference, limitation or discrimination.
MetroList CA data last updated: August 19, 2026 9:28 PM UTC
All measurements and all calculations of area are approximate. Information provided by Seller/Other sources, not verified by Broker. All interested persons should independently verify accuracy of information. Provided properties may or may not be listed by the office/agent presenting the information. Data maintained by MetroList© may not reflect all real estate activity in the market.
All real estate content on this site is subject to the Federal Fair Housing Act of 1968, as amended, which makes it illegal to advertise any preference, limitation or discrimination because of race, color, religion, sex, handicap, family status or national origin or an intention to make any such preference, limitation or discrimination.
MetroList CA data last updated: August 19, 2026 9:28 PM UTC  Bay East ©2026. CCAR ©2026. bridgeMLS ©2026. Information Deemed Reliable But Not Guaranteed. This information is being provided by the Bay East MLS, or CCAR MLS, or bridgeMLS. The listings presented here may or may not be listed by the Broker/Agent operating this website. This information is intended for the personal use of consumers and may not be used for any purpose other than to identify prospective properties consumers may be interested in purchasing. Data last updated at August
