
Open House Fri, Aug 21st 11:00 AM - 12:45 PM
Address
12735 Shockley Court, Auburn, CA
Price
$ 535,000
Property Attributes
- ID#226021963
- TypeSingle Family
- Listing Status Active
- CountyPLACER
- CityAuburn
- AreaAuburn
- NeighborhoodShockley Manor
- Zip95603
- StyleBungalow
- Year Built1978
- Price$ 535,000
- Bedrooms3
- Full Bathrooms2
- Half Bathrooms0
- Sqr Footage1806
- Lot Size0.2318 Acres
Data Source:
MetroList MLS
Property Description
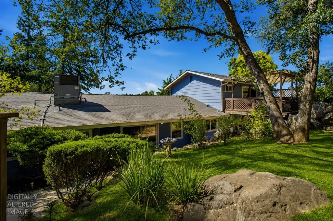
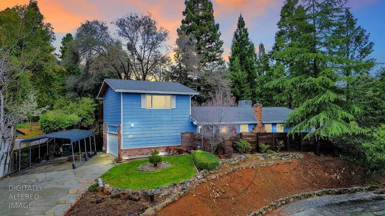
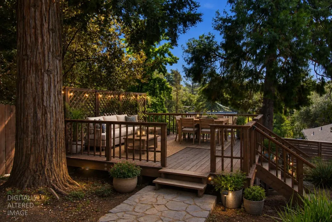
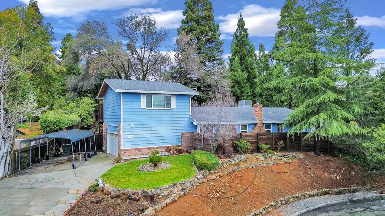
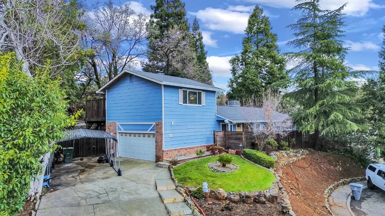
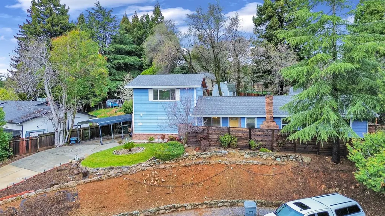
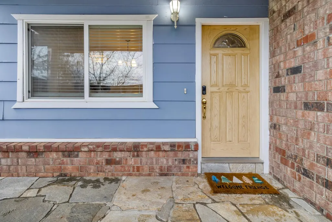
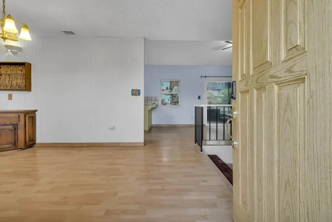
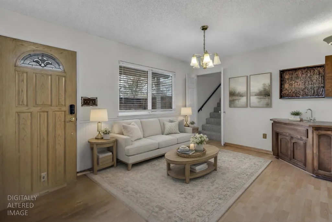
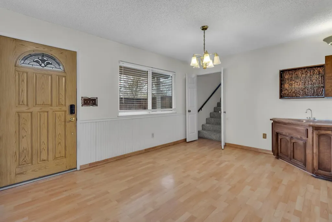
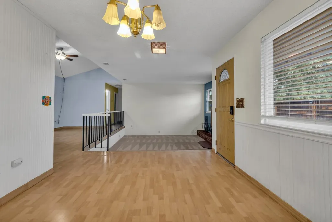
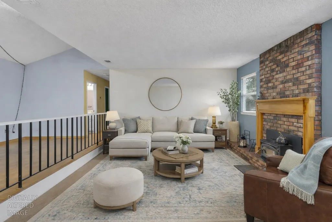
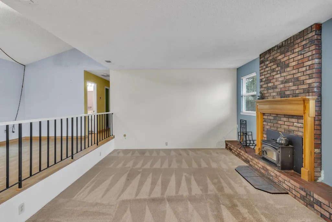
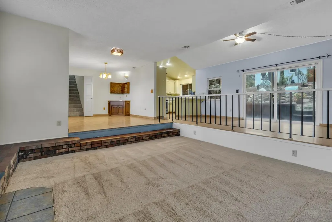
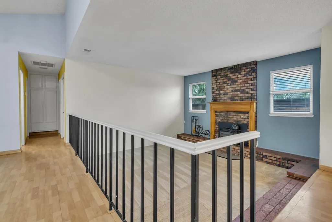
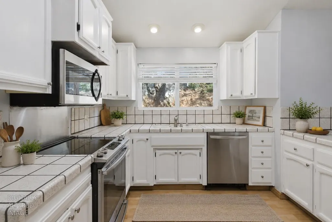
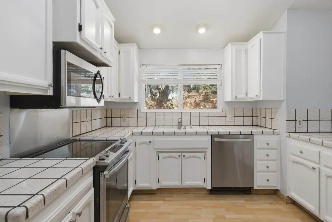
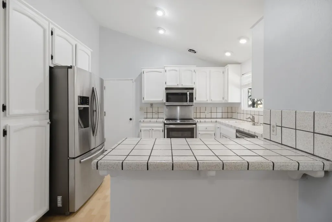
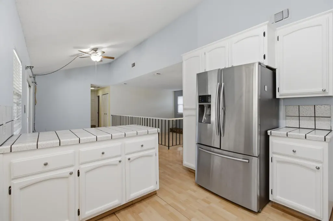
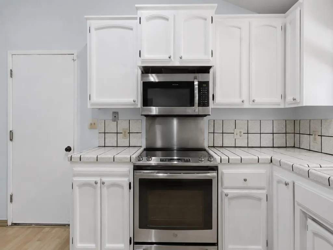
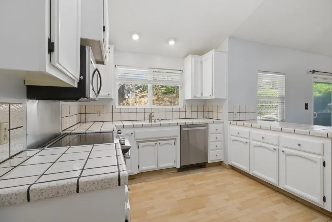
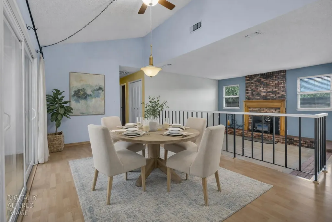
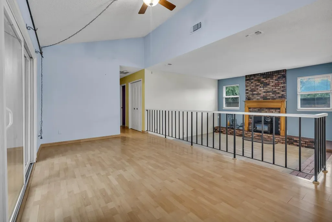
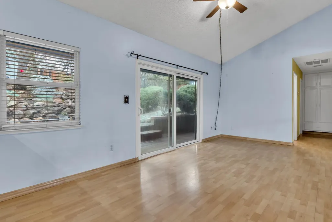
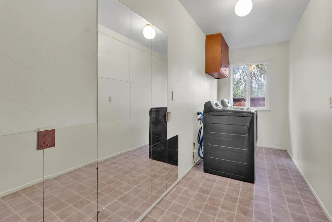
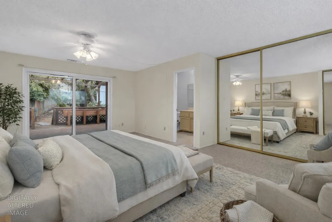
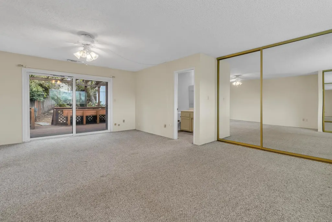
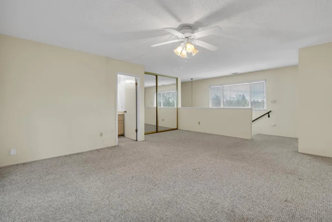
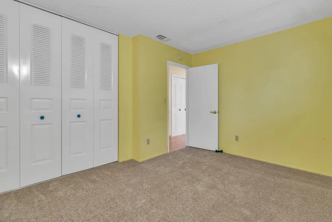
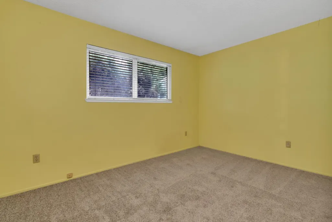
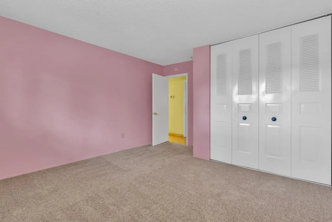
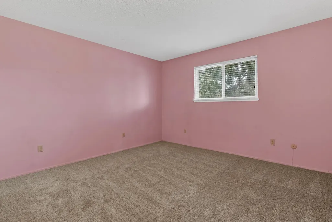
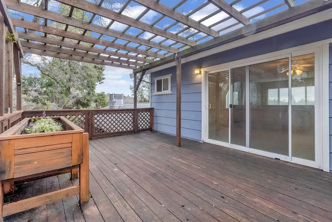
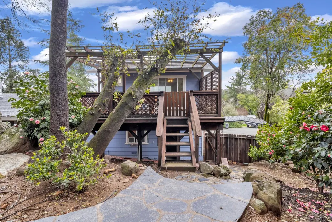
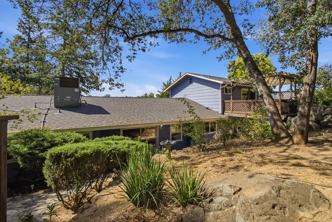
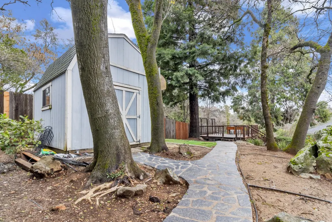
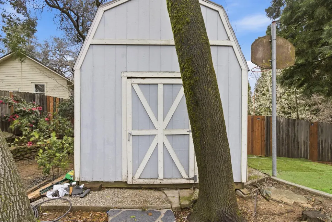
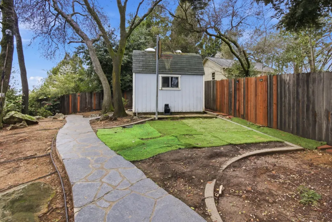
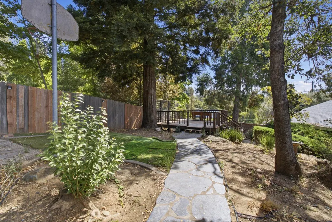
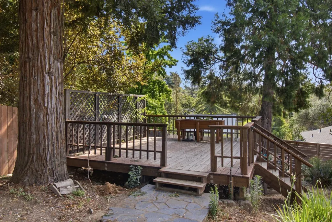
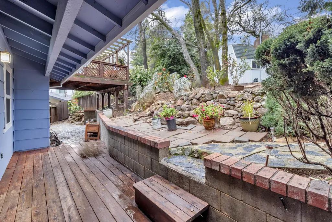
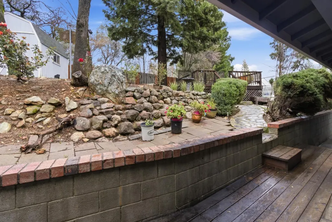
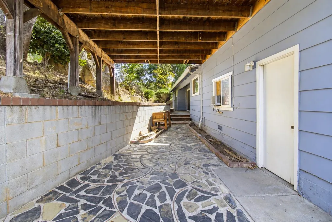
** Investor special! Property with excellent value-add potentialideal for an investor or buyer ready to renovate and build equity** Seller Credits available for RATE BUY DOWN or Closing Costs. Tons of opportunity! Set around 15 feet above street level, this 3-bedroom, 2-bathroom offers privacy and natural drainage, with beautiful views of the surrounding trees and ravine. Light-filled interiors flow seamlessly to the outdoors, taking fulladvantage of the elevated setting. Theopen living room, complete with a cozy fireplace, connects to the dining and kitchen areas, making it perfect for family gatherings. Thehome includes an oven, range, dishwasher, refrigerator, washer and dryer for added convenience. A like new HVAC system (2019) and a recently replaced roof (2024) ensure year-round comfort, with a limited transferable roof warranty for peaceof mind. The spacious Primary suite opens to a private deck, ideal for relaxing and enjoying serene surroundings. For those considering adding a hot tub, a reinforced deck located further out in the backyard provides an ideal and accommodating space (hot tub not included).The serene backyard, surrounded by trees, offers ample space for outdoor living, featuring a raised garden, a stone pathway, and multiple deck areas that add charm and functionality.Located a short 10 minute walk to Ashley Memorial Dog Park, this home offers a comfortable, thoughtfully positioned space that stands out in the neighborhood. Don't miss the chance to make this inviting home your own! Probate sale subject to court confirmation.
| Price History | |
|---|---|
| 2/27/2026 | Listed $555,000 |
| 3/31/2026 | 2$549,000 |
| 7/16/2026 | 3$535,000 |
General Features
| Sewer | Public Sewer |
|---|---|
| Heating | Baseboard,Central,Fireplace(s),Wood Stove |
| Cooling | Ceiling Fan(s),Central |
| Utilities | Public |
| Roof | Shingle |
| Appliances | Free Standing Refrigerator,Ice Maker,Dishwasher,Disposal,Microwave,Electric Cook Top,Free Standing Electric Oven |
| Garage Spaces | 2.0 |
| Patio/Porch Features | Uncovered Deck |
| Architectural Style | Bungalow |
| Construction Materials | Brick,Wood,Wood Siding |
| Pets Allowed | Yes |
| Year Built | 1978 |
| Electric | 220 Volts in Laundry |
| View | Woods |
| Stories Count | 2 |
| Topography | Lot Grade Varies |
| Levels | Two |
| Property Subtype | Single Family Residence |
| County | Placer |
| Property Type | Residential |
| HOA | No |
| Subdivision Name | Shockley Manor |
| Facing Direction | North |
| Other Structures | Shed(s),Workshop |
| Full Baths | 2 |
| Close Price | 0.0 |
| Status | Active |
| Directions | Start on 80 East towards Reno. Exit onto Auburn Ravine Rd and turn left to Bowman Rd. Turn right onto Shockley Rd. Turn right onto Shockley Ct. Destination is on your left. |
| City | Auburn |
| Senior Community Y/N | No |
| High School District | Placer Union High |
| Zoning Description | R1 |
| Open Parking Spaces | 0.0 |
| MLS Area | 12301 |
| Lot Size Square Feet | 10097.0 |
| Carport Spaces | 2.0 |
| Home Warranty Y/N | No |
| Standard Status | Active |
| Middle/Junior School District | Placer Hills Union |
| Elementary School District | Auburn Union |
| Year Built Source | Assessor Auto-Fill |
Interior Features
| Interior Amenities | Cathedral Ceiling,Wet Bar |
|---|---|
| Flooring | Carpet,Laminate,Linoleum,Tile |
| Total Fireplaces | 1 |
| Fireplace Features | Insert,Living Room,Metal,Wood Burning |
| Window Features | Dual Pane Partial |
| Laundry Features | Cabinets,Dryer Included,Electric,Washer Included,Inside Area,Inside Room |
| Total Bedrooms | 3 |
| Room Type | Converted Garage,Dining Room,Family Room,Kitchen,Laundry |
| LivingAreaSource | Assessor Auto-Fill |
| Kitchen Features | Breakfast Area,Tile Counter |
| Total Baths | 2 |
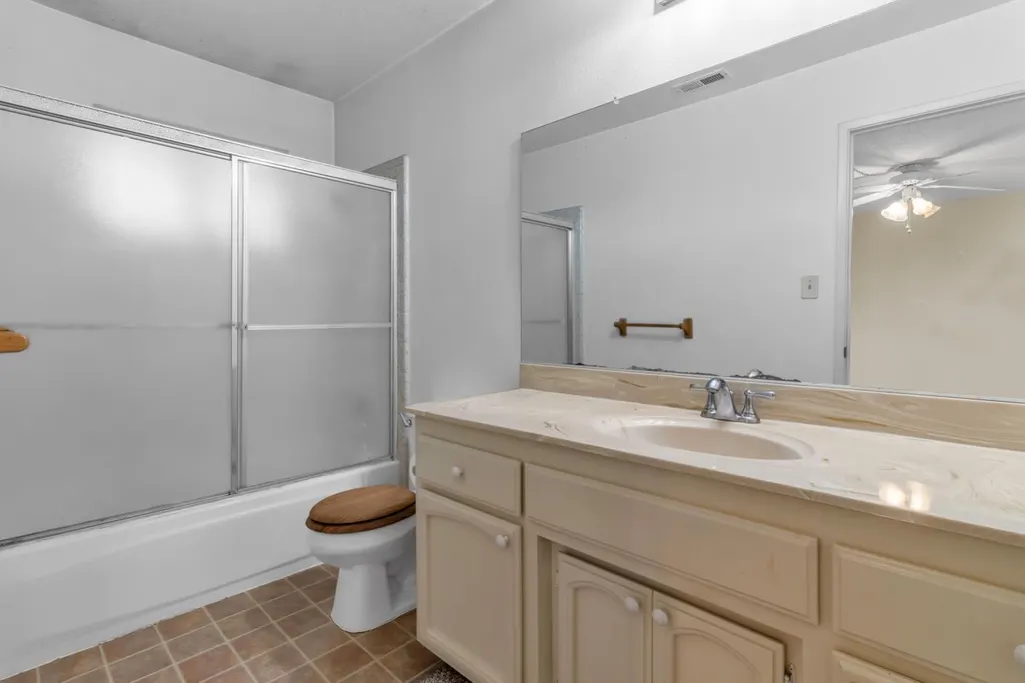
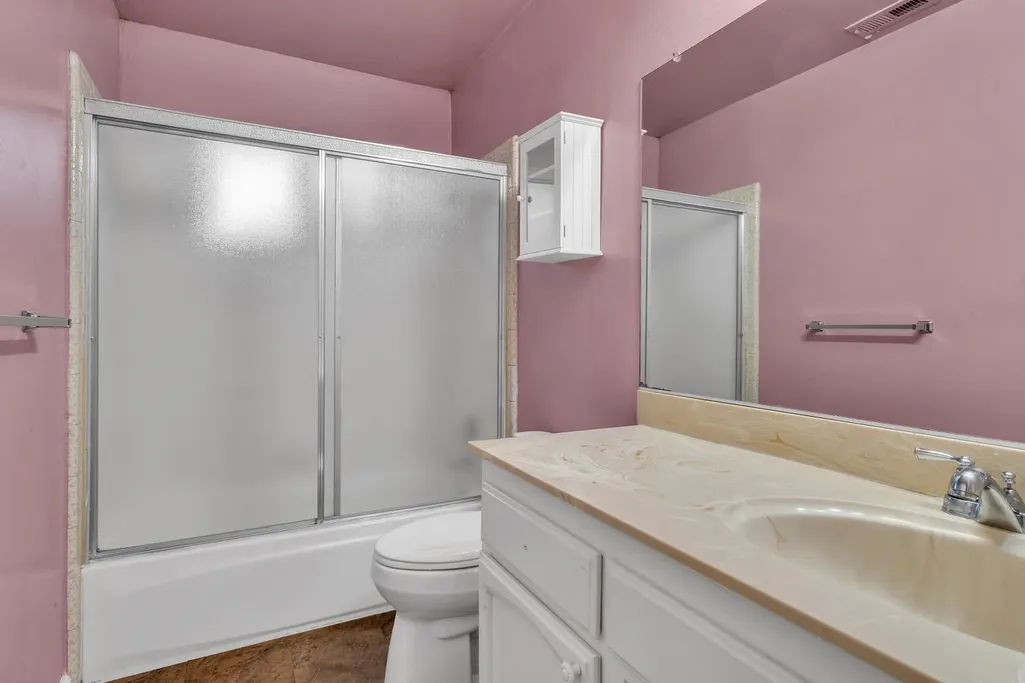
| Primary Bathroom Features | Tub w/Shower Over,Window |
| Living Room Features | Cathedral/Vaulted |
| Dining Room Features | Formal Area |
| Primary Bedroom Features | Balcony,Closet,Outside Access |
| Family Room Features | Other |
| RoomBathsOtherFeatures | Tub w/Shower Over,Window |
Exterior Features
| Exterior Amenities | Balcony |
|---|---|
| Fencing | Back Yard,Wood |
| Parking Features | Attached,Size Limited,Garage Door Opener,Garage Facing Front,Interior Access,See Remarks,Other |
| Lot Features | Auto Sprinkler F&R,Court,Curb(s)/Gutter(s),Landscape Back,Landscape Front |
| Water Source | Public |
| Total Parking | 0.0 |
| Foundation Details | Slab |
| Spa | No |
| Lot Size Acres | 0.2318 |
| Road Surface Type | Asphalt,Paved |
| Private Pool | No |
| Lot Size Source | Assessor Auto-Fill |
| Road Responsibility | Public Maintained Road |
| Horse Y/N | No |
Amenities
- Foreclosure
- Views
- Short Sale
- New Construction
- Adult 55+
- Lease To Own
- No HOA Fees
- Furnished
- Primary On Main
- Air Conditioning
- Seller Finance
- Green
- Fixer Upper
- Horse
- Golf
- Fireplace
- Deck
- Garage
- Basement
- Pool
Property vs Single Family Average in 95603
Price
Year Built
Visits
 All measurements and all calculations of area are approximate. Information provided by Seller/Other sources, not verified by Broker. All interested persons should independently verify accuracy of information. Provided properties may or may not be listed by the office/agent presenting the information. Data maintained by MetroList© may not reflect all real estate activity in the market.
All real estate content on this site is subject to the Federal Fair Housing Act of 1968, as amended, which makes it illegal to advertise any preference, limitation or discrimination because of race, color, religion, sex, handicap, family status or national origin or an intention to make any such preference, limitation or discrimination.
MetroList CA data last updated: August 19, 2026 9:28 PM UTC
All measurements and all calculations of area are approximate. Information provided by Seller/Other sources, not verified by Broker. All interested persons should independently verify accuracy of information. Provided properties may or may not be listed by the office/agent presenting the information. Data maintained by MetroList© may not reflect all real estate activity in the market.
All real estate content on this site is subject to the Federal Fair Housing Act of 1968, as amended, which makes it illegal to advertise any preference, limitation or discrimination because of race, color, religion, sex, handicap, family status or national origin or an intention to make any such preference, limitation or discrimination.
MetroList CA data last updated: August 19, 2026 9:28 PM UTC  Bay East ©2026. CCAR ©2026. bridgeMLS ©2026. Information Deemed Reliable But Not Guaranteed. This information is being provided by the Bay East MLS, or CCAR MLS, or bridgeMLS. The listings presented here may or may not be listed by the Broker/Agent operating this website. This information is intended for the personal use of consumers and may not be used for any purpose other than to identify prospective properties consumers may be interested in purchasing. Data last updated at August
