
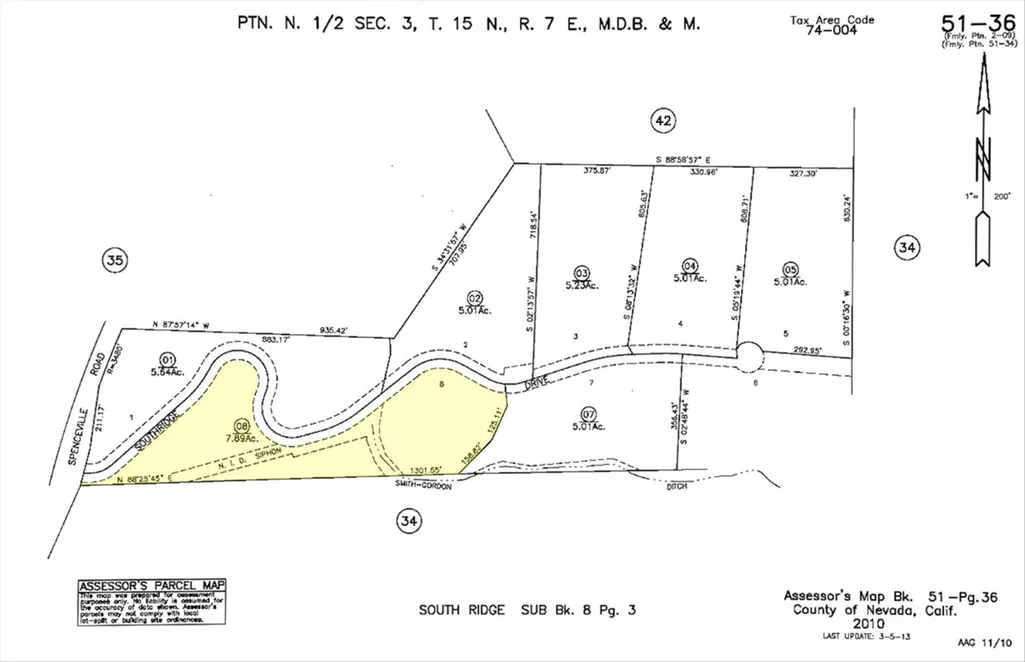
Address
16875 Southridge Road, Penn Valley, CA
Price
$ 1,650,000
Property Attributes
- ID#225101436
- TypeSingle Family
- Listing Status Active
- CountyNEVADA
- CityPenn Valley
- AreaPenn Valley
- Zip95946
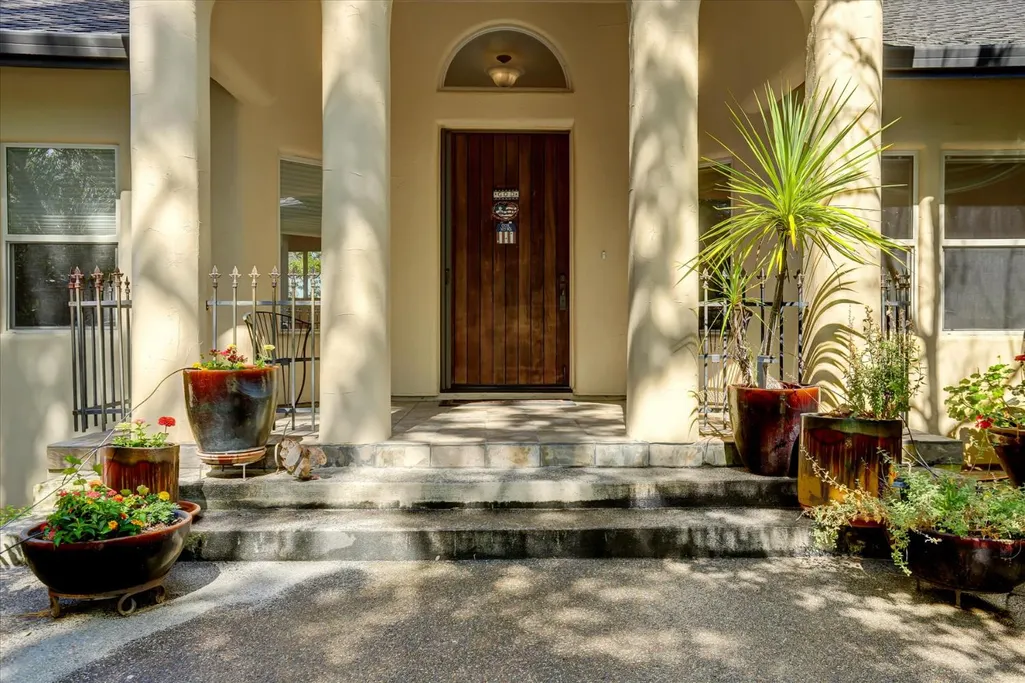
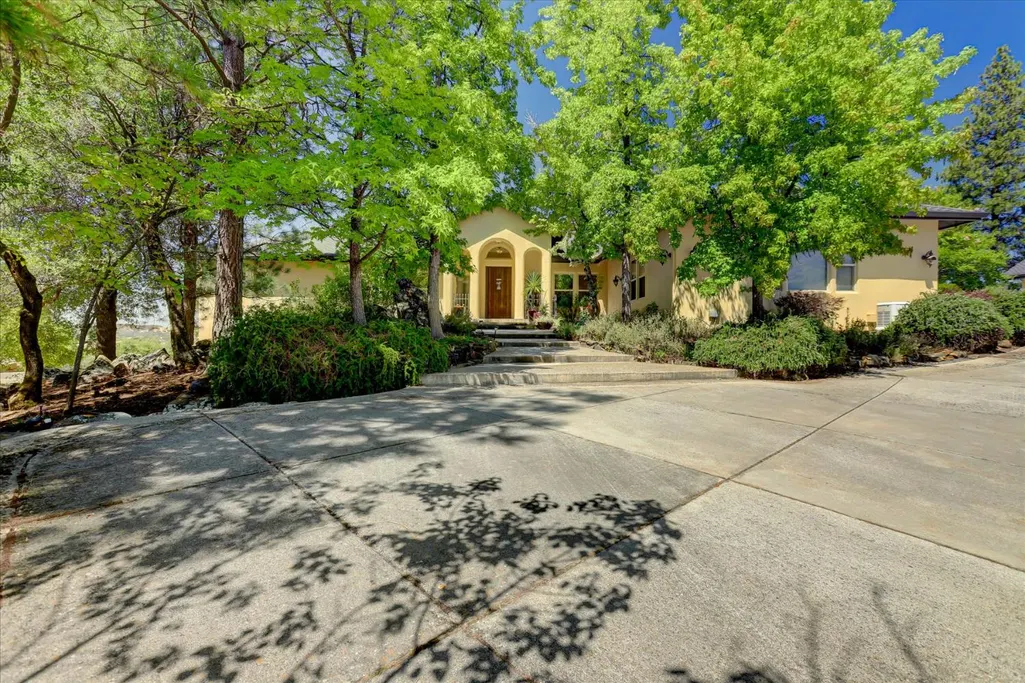
- StyleMediterranean
- Year Built1999
- Price$ 1,650,000
- Bedrooms4
- Full Bathrooms3
- Half Bathrooms1
- Sqr Footage4460
- Lot Size7.89 Acres
Data Source:
MetroList MLS
Property Description
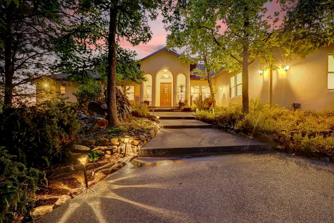
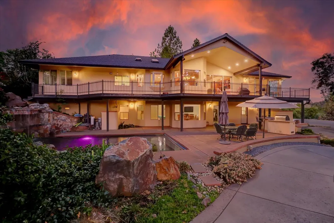
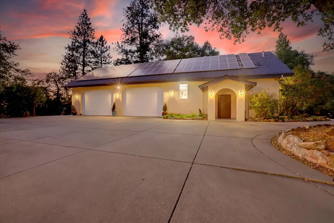
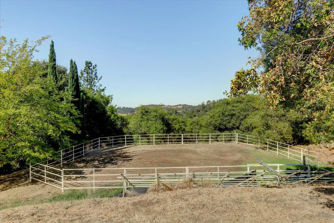
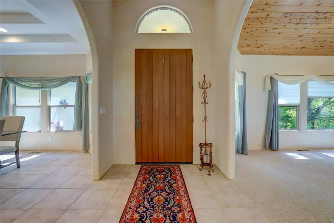
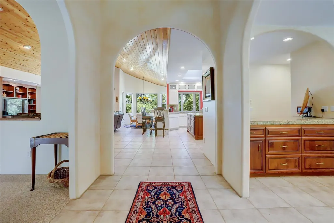
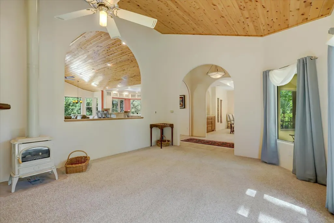
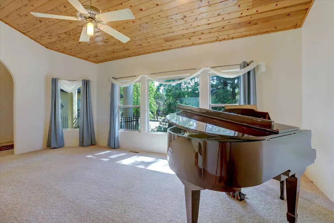
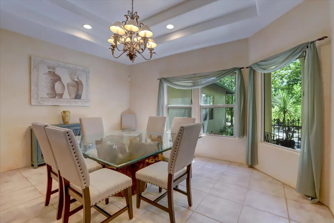
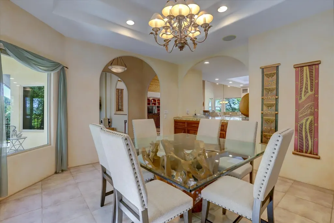
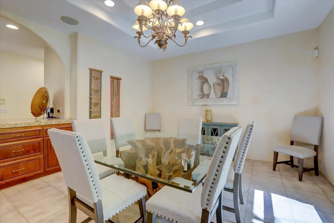
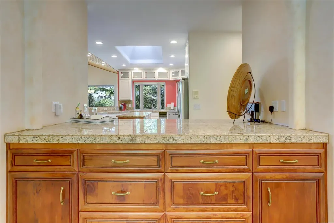
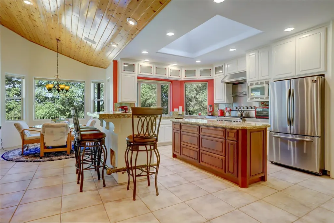
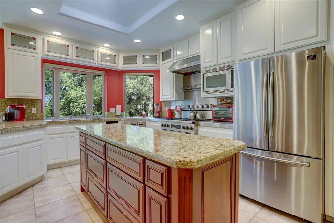
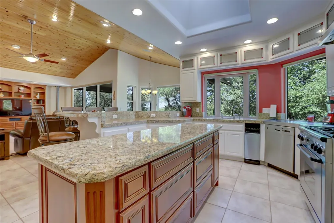
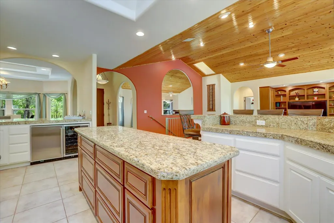
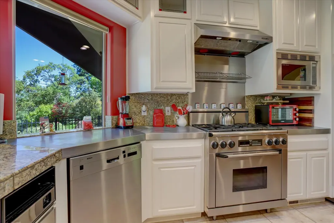
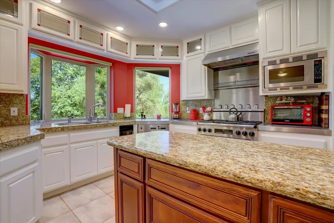
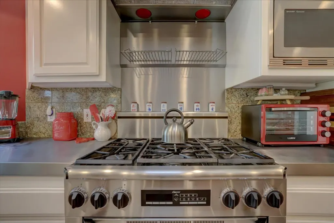
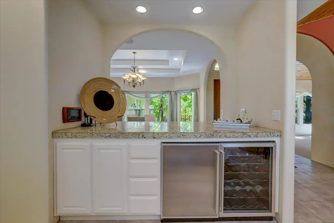
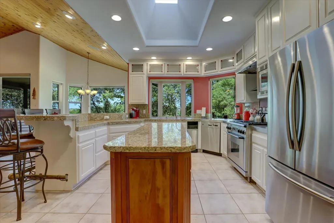
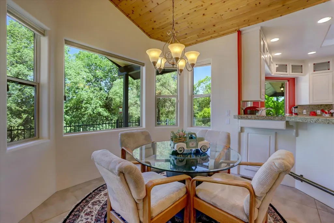
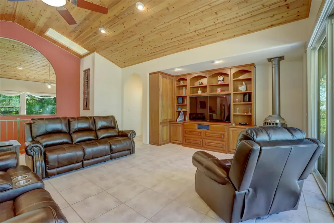
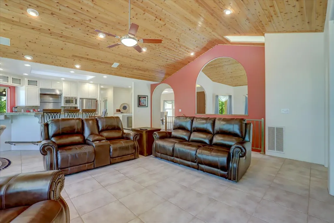
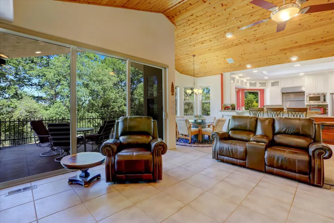
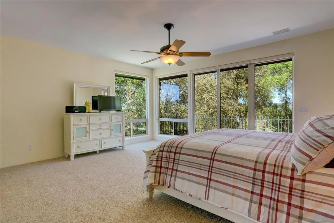
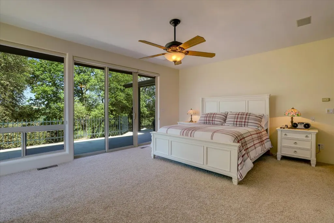
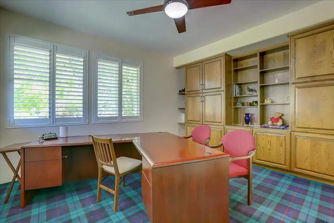
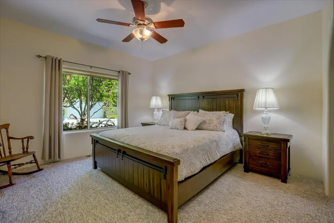
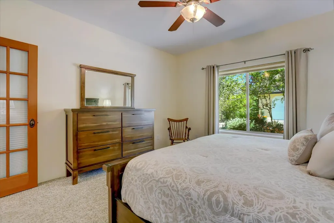
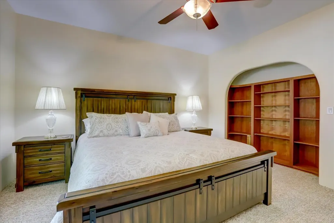
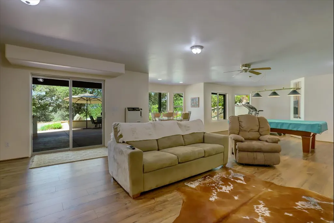
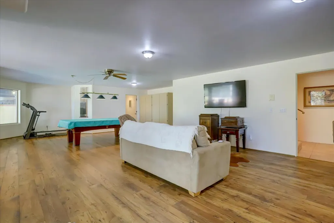
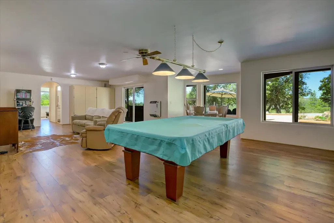
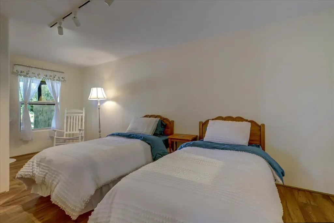
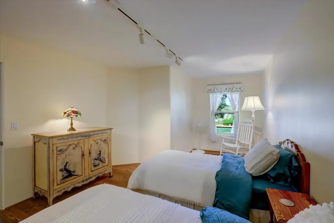
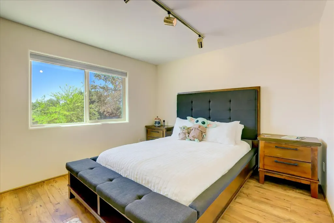
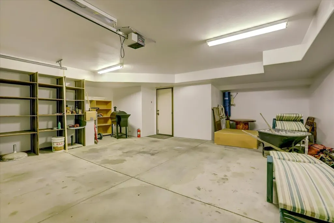
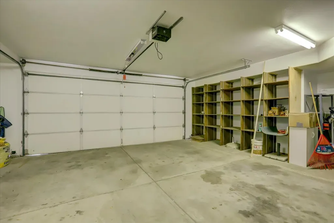
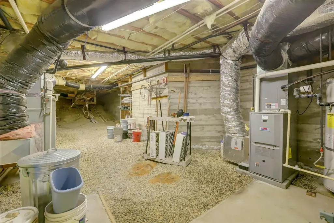
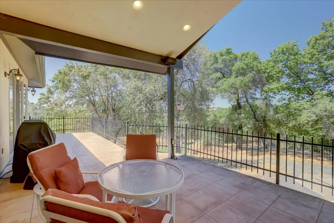
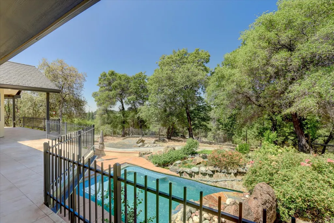
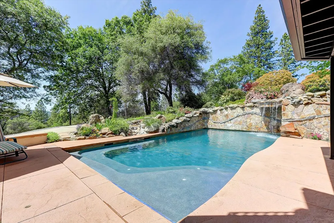
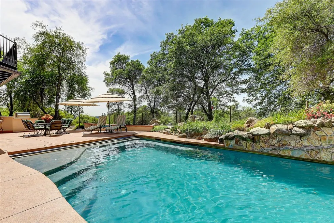
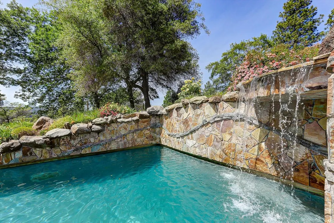
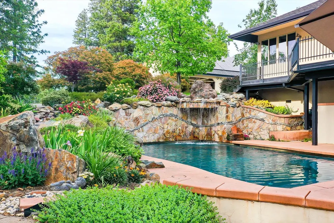
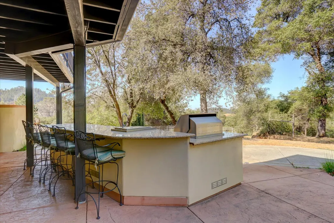
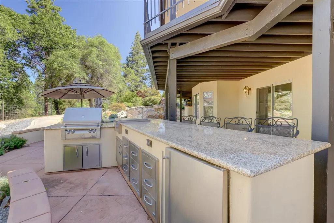
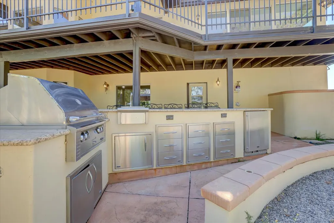
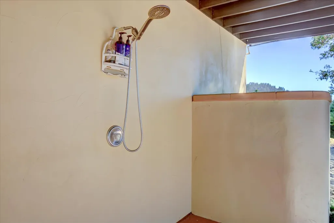
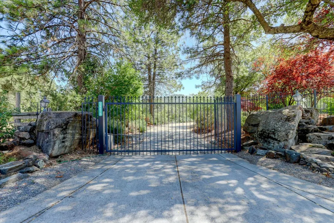
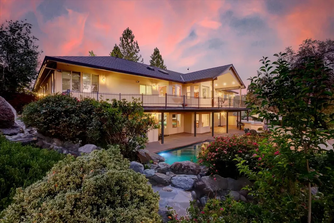
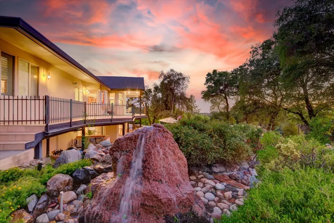
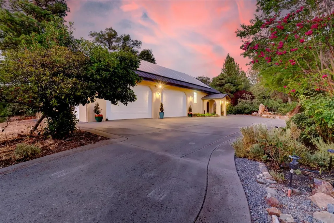
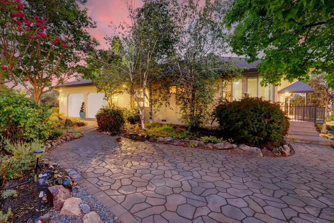
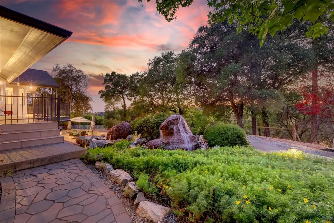
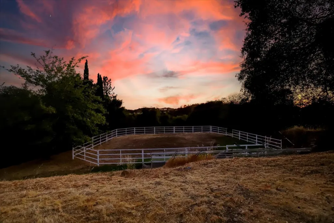
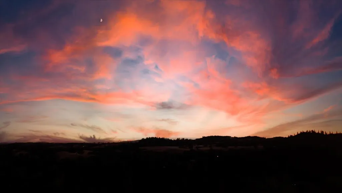
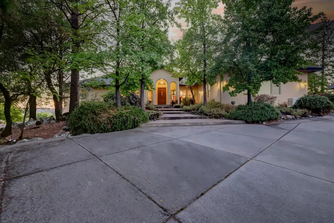
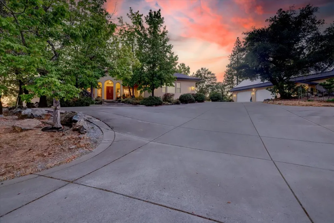
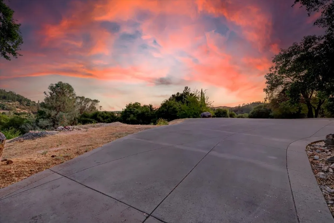
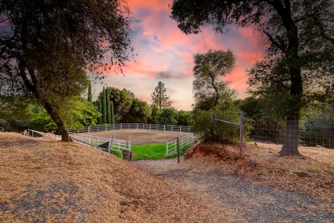
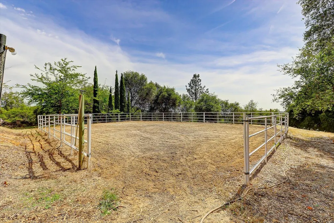
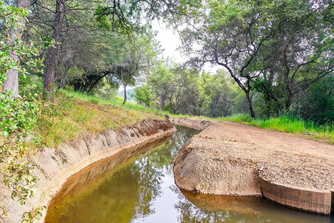
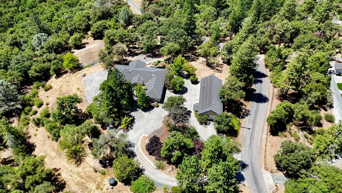
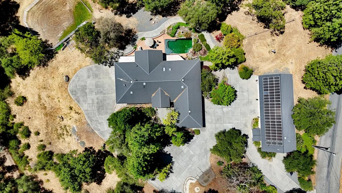
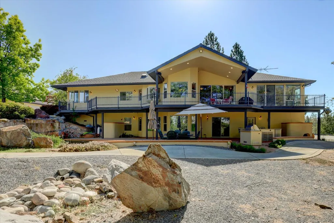
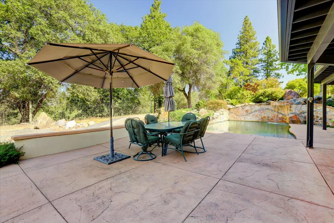
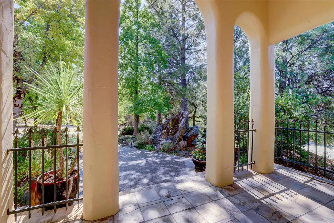
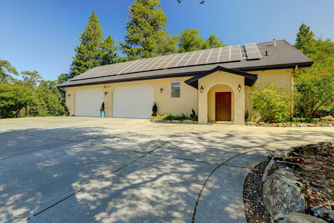
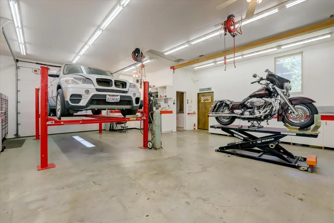
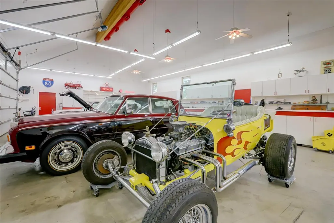
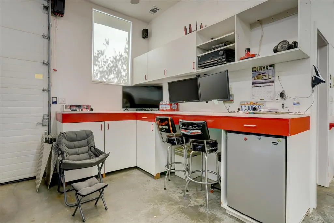
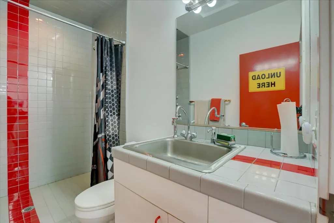
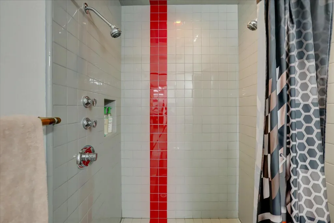
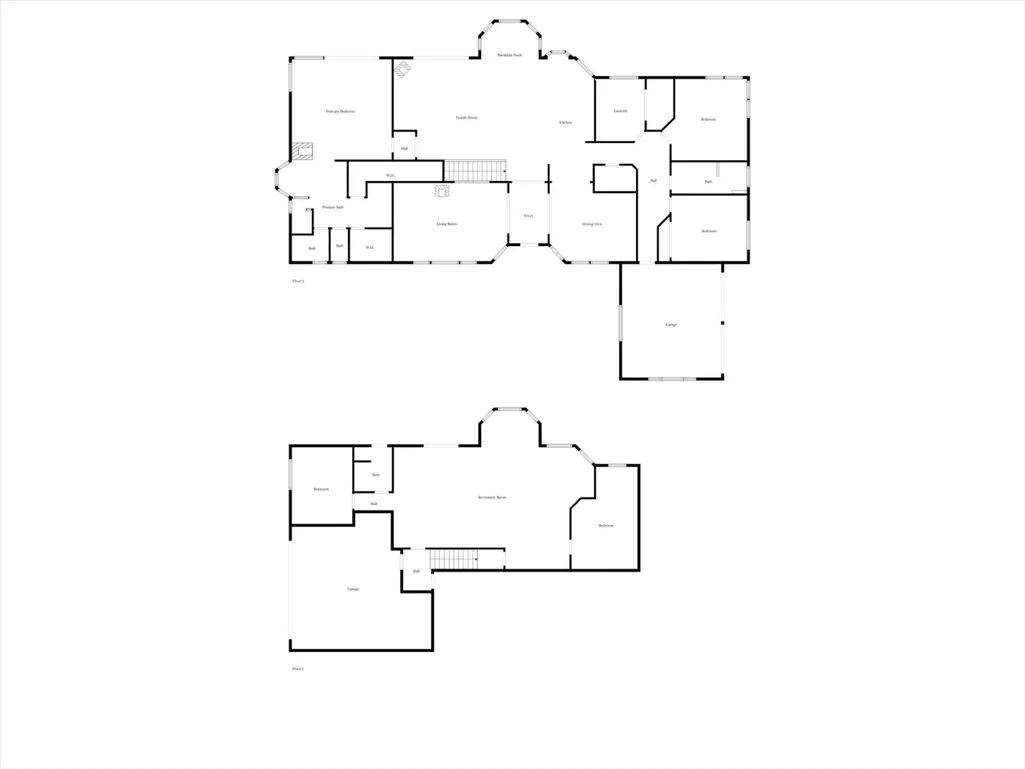
Classic Car Enthusiasts. Custom Mediterranean style home with distant views. 4460+/-sq. ft. home plus 2500+/- sq. ft. Garagemahal fully insulated, heated, and air-conditioned. Perfect for your car collection, room for 10 cars or your prized possessions, includes shop, office, hoist, full bathroom, and built-in cabinets. Home offers a large kitchen with center island, breakfast area, formal dining, living, family room, master bedroom, guest bedroom and office on the main entry level. Arched doorways add character to the stylish design. 2 guest bedrooms, full bath, and spacious tv/game room downstairs with access to the outdoor kitchen and inground swimming pool with stone overhead waterfall & automatic cover. Landscaping with river style creek meandering near the pool and entertaining patio. 2 2-Car attached garages. Main level covered deck. 2 entry gates, concrete circular driveway plus extra parking for guests, RV, boats, or other equipment. Riding arena. Fenced corral for livestock with room for expansion on the 7.89 acres. 1" of Nevada Irrigation District irrigation water. 2 large holding tanks for surplus storage. Garden area.
| Price History | |
|---|---|
| 8/4/2025 | Listed $1,650,000 |
General Features
| Sewer | Septic System,Septic Connected |
|---|---|
| Heating | Central,Fireplace(s),Wall Furnace,Natural Gas |
| Cooling | Ceiling Fan(s),Central,MultiUnits |
| Utilities | Electric,Internet Available,Solar,Natural Gas Connected |
| Roof | Composition |
| Appliances | Free Standing Gas Range,Free Standing Refrigerator,Built-In Gas Oven,Built-In Gas Range,Gas Water Heater,Hood Over Range,Compactor,Ice Maker,Dishwasher,Disposal,Microwave,Self/Cont Clean Oven,Wine Re |
| Garage Spaces | 10.0 |
| Patio/Porch Features | Uncovered Deck,Uncovered Patio |
| Architectural Style | Mediterranean |
| Pool Features | Built-In,Pool Cover,Pool Sweep,Gas Heat,Solar Heat |
| Construction Materials | Stucco |
| Pets Allowed | Yes,Cats OK,Dogs OK |
| Year Built | 1999 |
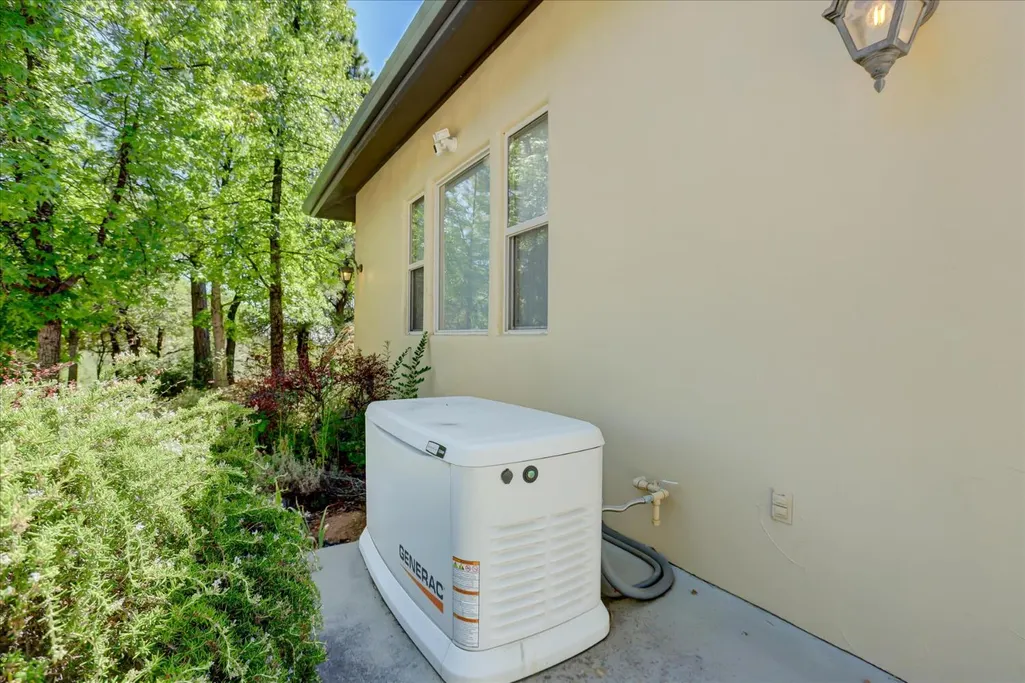
| Electric | 3 Phase,Generator,220 Volts in Kitchen,220 Volts in Laundry |
| View | City Lights,Downtown,Mountains |
| Stories Count | 2 |
| Topography | Downslope,Snow Line Below,Level,South Sloped,Lot Grade Varies,Trees Few |
| Levels | Two |
| Property Subtype | Single Family Residence |
| Accessibility | AccessibleDoors,AccessibleKitchen |
| County | Nevada |
| Property Type | Residential |
| HOA | No |
| Energy Efficient | Appliances,Insulation,Construction,Cooling,Roof,Heating,Windows |
| Facing Direction | East |
| Other Structures | Second Garage,Storage |
| Full Baths | 3 |
| Close Price | 0.0 |
| Status | Active |
| Directions | Hwy 20 to Penn Valley Dr.,to Spenceville Rd. Left onto Southridge,PIQ is on the right. |
| City | Penn Valley |
| Senior Community Y/N | No |
| High School District | Nevada Joint Union |
| Zoning Description | AG-5 |
| Open Parking Spaces | 15.0 |
| MLS Area | 13103 |
| Lot Size Square Feet | 343688.0 |
| Carport Spaces | 0.0 |
| Home Warranty Y/N | No |
| Property Condition | Original |
| Standard Status | Active |
| Middle/Junior School District | Penn Valley |
| Elementary School District | Penn Valley |
| Year Built Source | Assessor Auto-Fill |
Interior Features
| Interior Amenities | Cathedral Ceiling,Storage Area(s),Formal Entry |
|---|---|
| Flooring | Carpet,Tile,Wood |
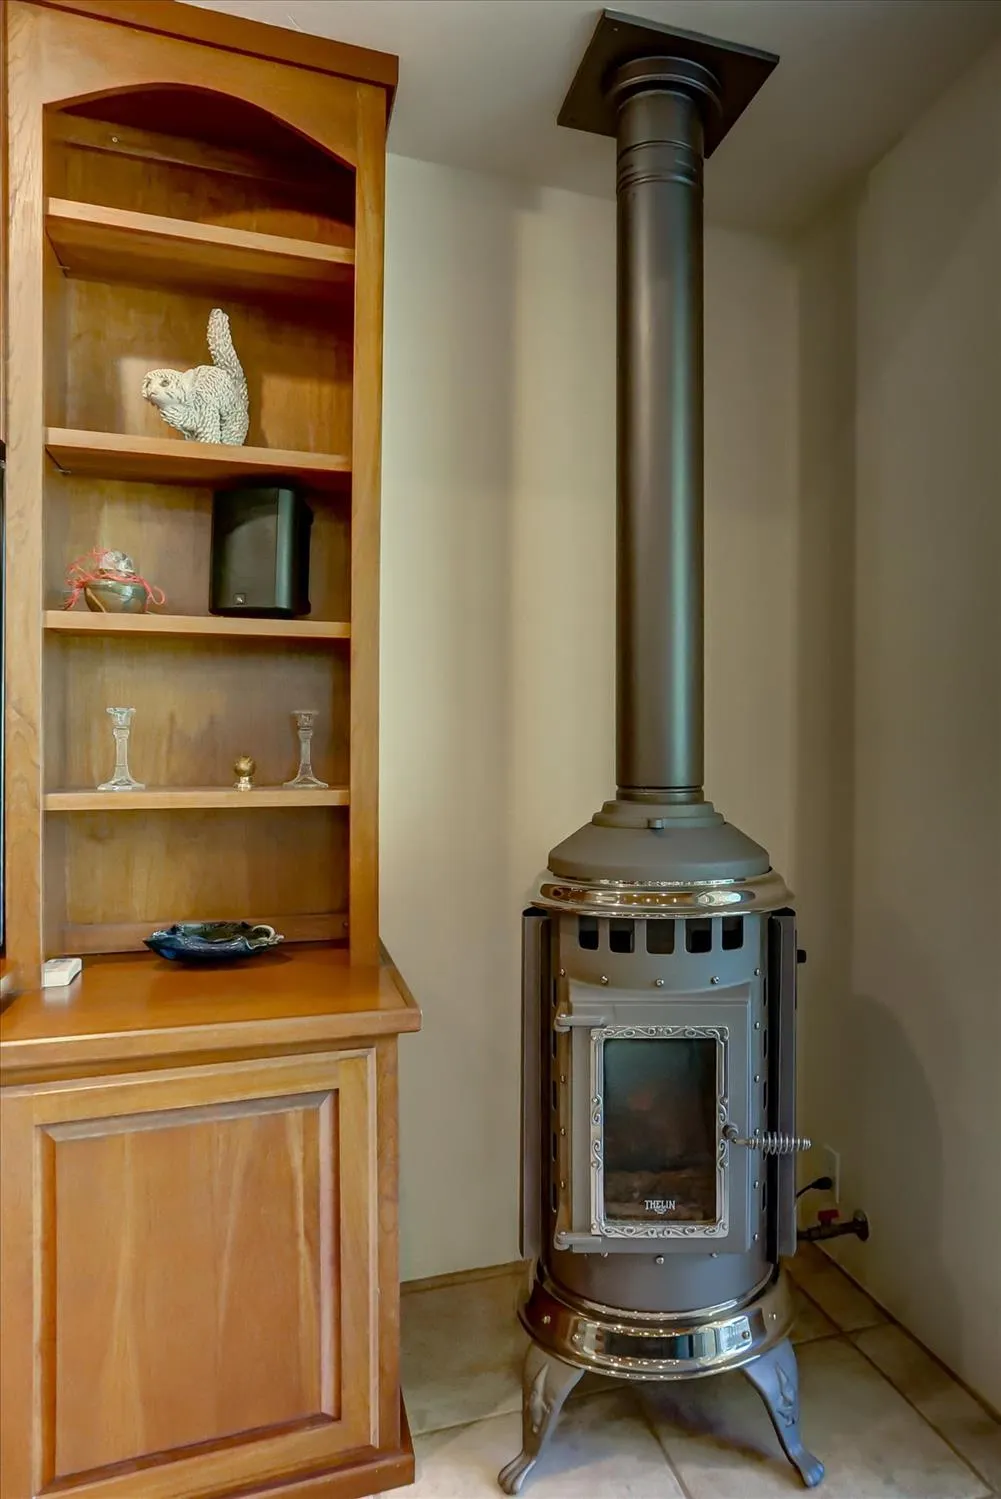
| Total Fireplaces | 3 |
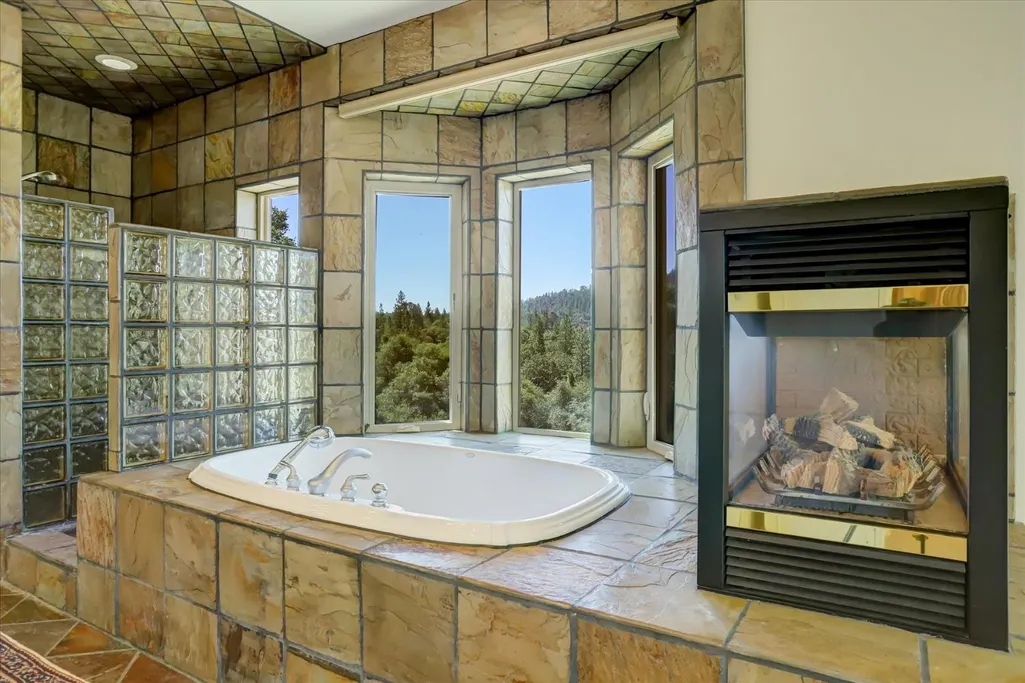
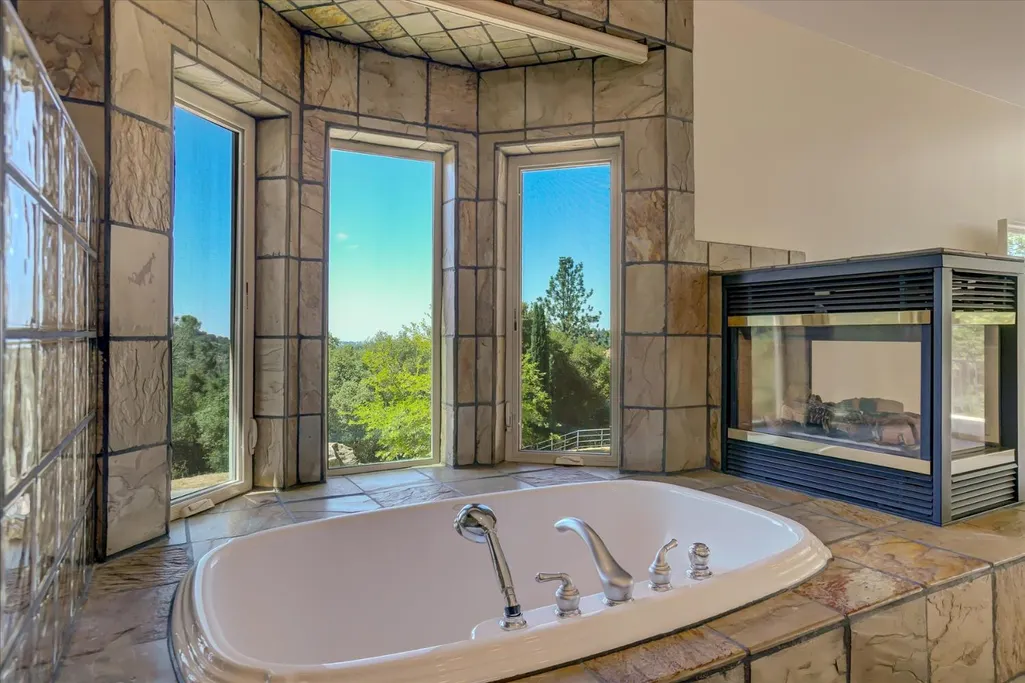
| Fireplace Features | Circulating,Living Room,Primary Bedroom,Family Room |
| Window Features | Dual Pane Full,Window Coverings,Skylight(s),Window Screens |
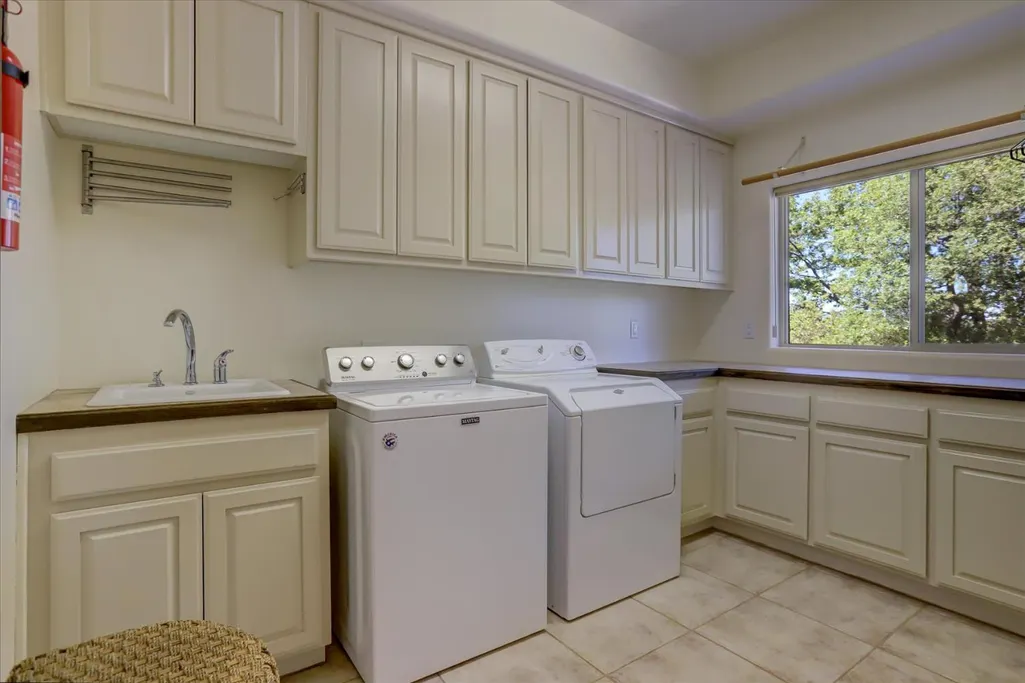
| Laundry Features | Dryer Included,Sink,Washer Included,Inside Room |
| Total Bedrooms | 4 |
| Room Type | Primary Bathroom,Baths Other,Primary Bedroom,Office,Dining Room,Family Room,Storage,Great Room,Kitchen,Laundry |
| LivingAreaSource | Assessor Auto-Fill |
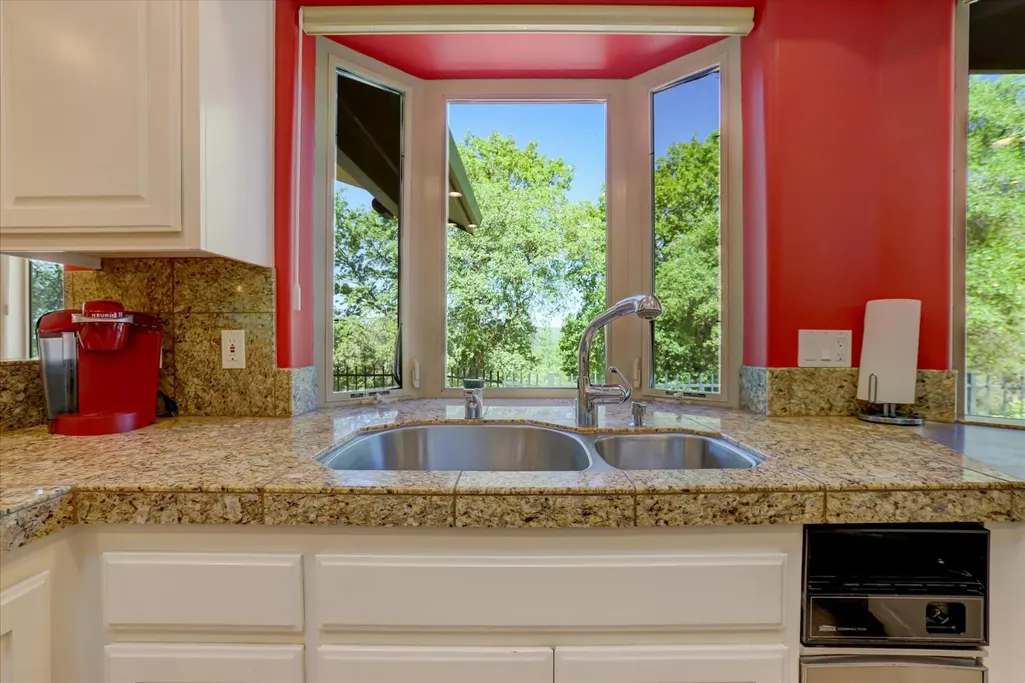
| Kitchen Features | Breakfast Area,Pantry Closet,Skylight(s),Granite Counter,Island,Kitchen/Family Combo,Tile Counter |
| Total Baths | 4 |
| 1/2 Baths | 1 |
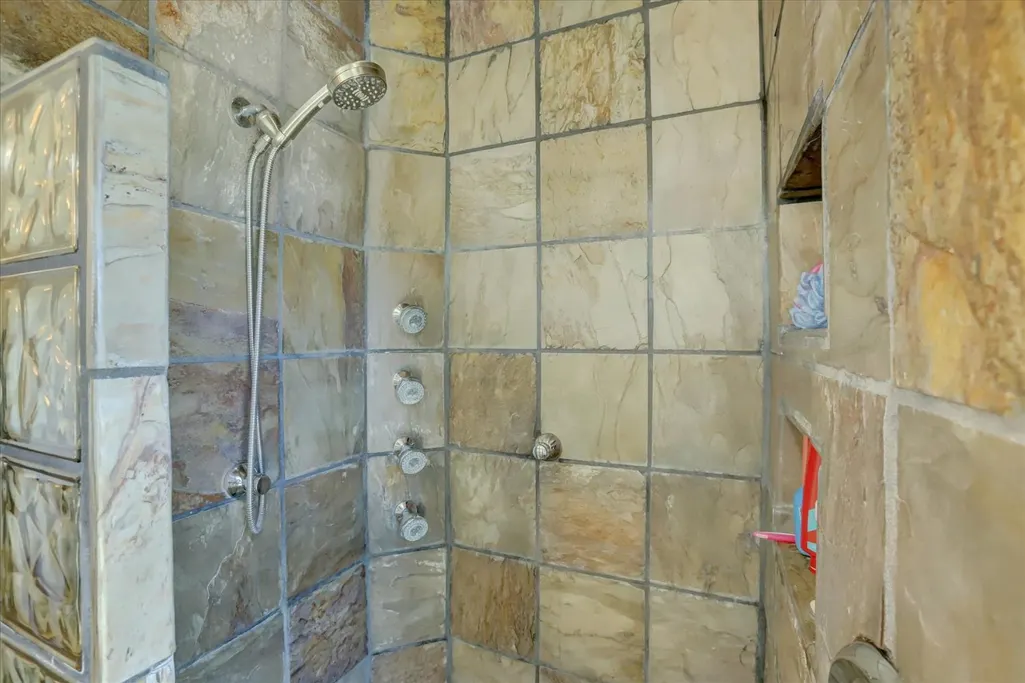
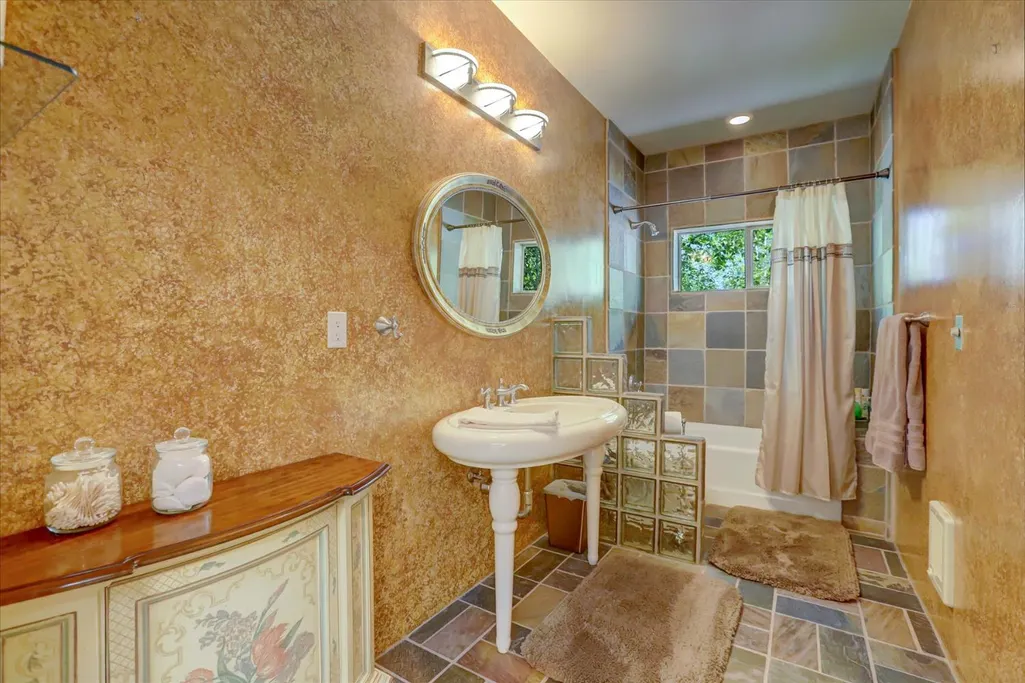
| Primary Bathroom Features | Shower Stall(s),Double Sinks,Stone,Tile,Tub,Walk-In Closet 2+,Window |
| Living Room Features | Cathedral/Vaulted |
| Dining Room Features | Breakfast Nook,Formal Room,Dining Bar,Skylight(s),Formal Area |
| Primary Bedroom Features | Balcony,Surround Sound,Ground Floor,Walk-In Closet 2+,Sitting Area |
| Family Room Features | Cathedral/Vaulted,Deck Attached,Great Room |
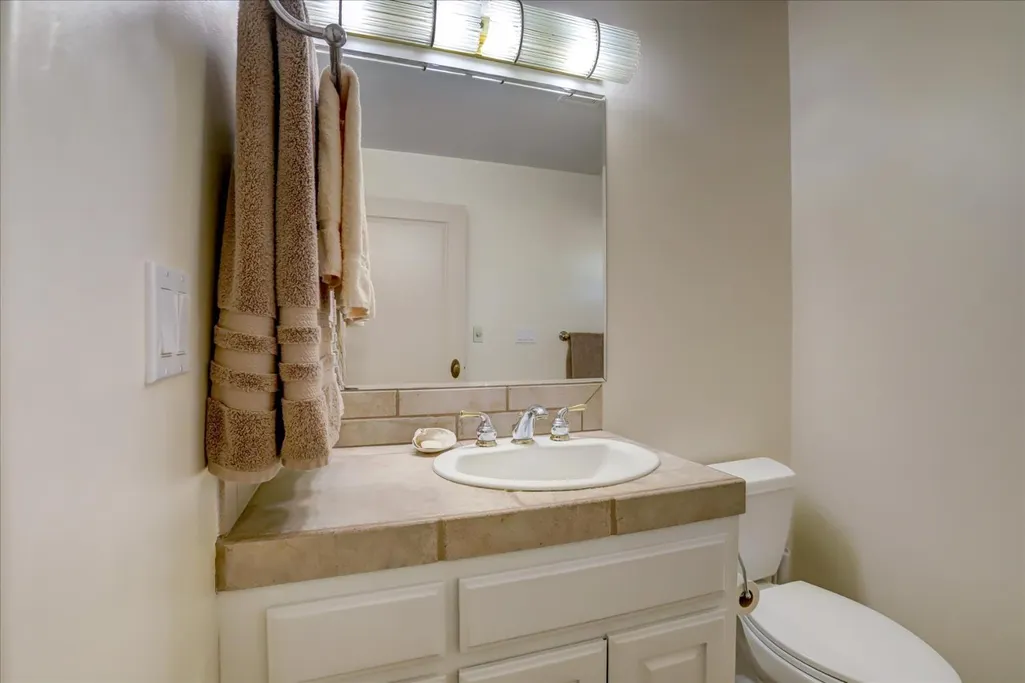
| RoomBathsOtherFeatures | Tile,Tub w/Shower Over,Window |
Exterior Features
| Exterior Amenities | Balcony,Kitchen,Built-In Barbeque,Uncovered Courtyard,Wet Bar |
|---|---|
| Fencing | Partial,Wire,Wood,Other |
| Parking Features | 24'+ Deep Garage,Boat Storage,RV Access,RV Garage Detached,Deck,Guest Parking Available,Workshop in Garage,Mechanical Lift |
| Lot Features | Auto Sprinkler F&R,Dead End,Shape Irregular |
| Water Source | Storage Tank,Well |
| Total Parking | 0.0 |
| Land Use | Agricultural,Residential,Livestock,Orchard,Pasture |
| Foundation Details | Concrete,Slab |
| Spa | No |
| Lot Size Acres | 7.89 |
| Road Surface Type | Paved |
| Private Pool | Yes |
| Lot Size Source | Assessor Auto-Fill |
| Other Equipment | Central Vacuum,Water Filter System |
| Road Responsibility | Private Maintained Road |
| Horse Y/N | Yes |
| Horse Amenities | Arena,Corrals,Fenced |
Amenities
- Foreclosure
- Views
- Short Sale
- New Construction
- Adult 55+
- Lease To Own
- No HOA Fees
- Furnished
- Primary On Main
- Air Conditioning
- Seller Finance
- Green
- Fixer Upper
- Horse
- Golf
- Fireplace
- Deck
- Garage
- Basement
- Pool
Property vs Single Family Average in 95946
Price
Year Built
Visits
 All measurements and all calculations of area are approximate. Information provided by Seller/Other sources, not verified by Broker. All interested persons should independently verify accuracy of information. Provided properties may or may not be listed by the office/agent presenting the information. Data maintained by MetroList© may not reflect all real estate activity in the market.
All real estate content on this site is subject to the Federal Fair Housing Act of 1968, as amended, which makes it illegal to advertise any preference, limitation or discrimination because of race, color, religion, sex, handicap, family status or national origin or an intention to make any such preference, limitation or discrimination.
MetroList CA data last updated: August 19, 2026 9:28 PM UTC
All measurements and all calculations of area are approximate. Information provided by Seller/Other sources, not verified by Broker. All interested persons should independently verify accuracy of information. Provided properties may or may not be listed by the office/agent presenting the information. Data maintained by MetroList© may not reflect all real estate activity in the market.
All real estate content on this site is subject to the Federal Fair Housing Act of 1968, as amended, which makes it illegal to advertise any preference, limitation or discrimination because of race, color, religion, sex, handicap, family status or national origin or an intention to make any such preference, limitation or discrimination.
MetroList CA data last updated: August 19, 2026 9:28 PM UTC  Bay East ©2026. CCAR ©2026. bridgeMLS ©2026. Information Deemed Reliable But Not Guaranteed. This information is being provided by the Bay East MLS, or CCAR MLS, or bridgeMLS. The listings presented here may or may not be listed by the Broker/Agent operating this website. This information is intended for the personal use of consumers and may not be used for any purpose other than to identify prospective properties consumers may be interested in purchasing. Data last updated at August
