
Address
700 Clipper Hill, Danville, CA
Price
$ 6,980,000
Property Attributes
- ID#41117462
- TypeSingle Family
- Listing Status Active
- CountyContra Costa
- CityDanville
- NeighborhoodNone
- Zip94526
- StyleOther
- Year Built2025
- Price$ 6,980,000
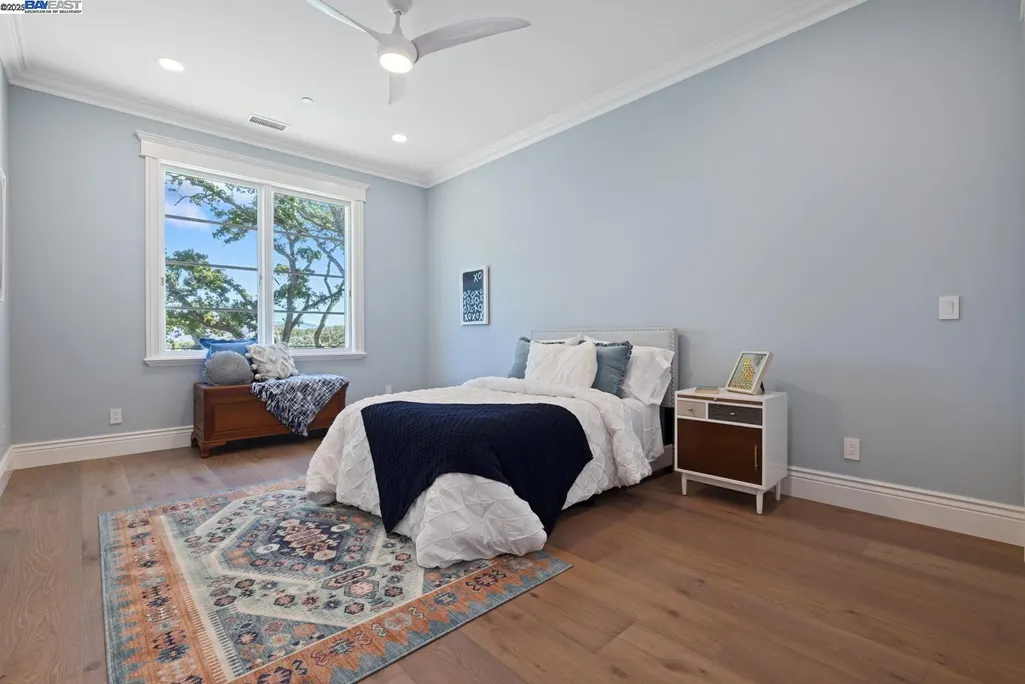
- Bedrooms6
- Full Bathrooms6
- Half Bathrooms0
- Sqr Footage8254
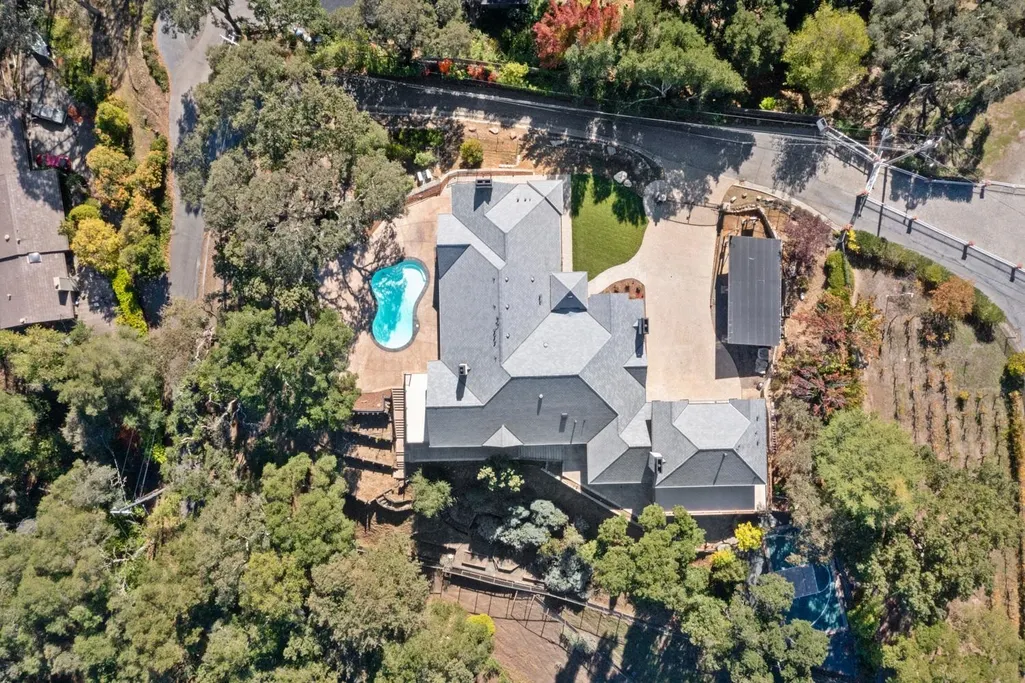
- Lot Size1.2 Acres
Data Source:
Bay East MLS, CCAR MLS, or bridgeMLS
Property Description
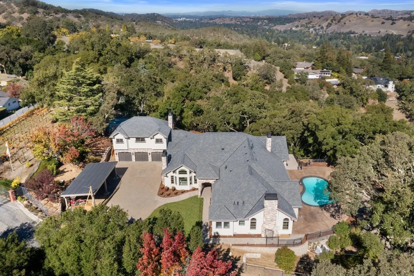
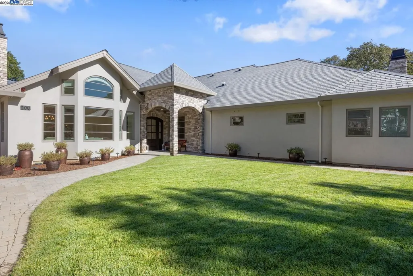
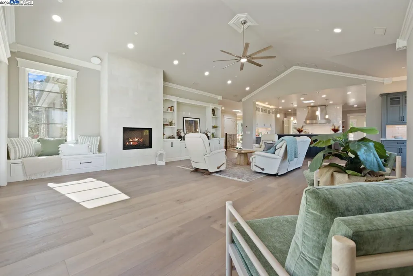
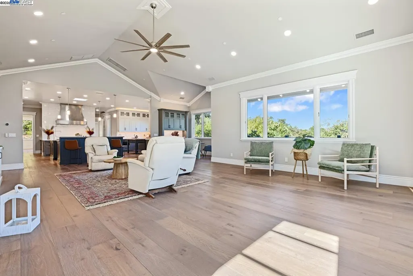
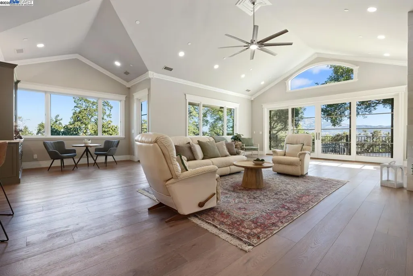
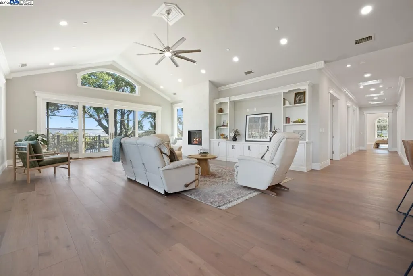
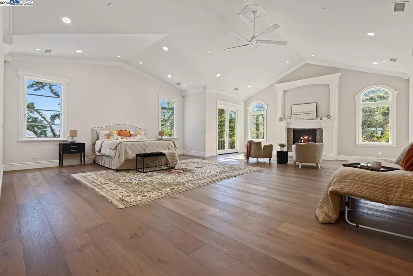
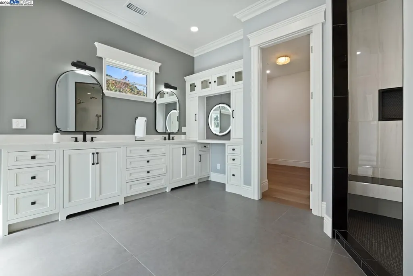
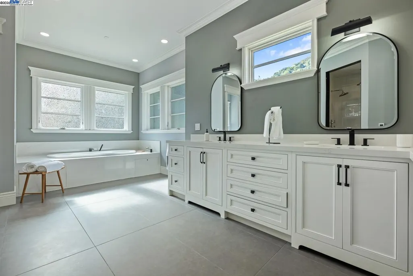
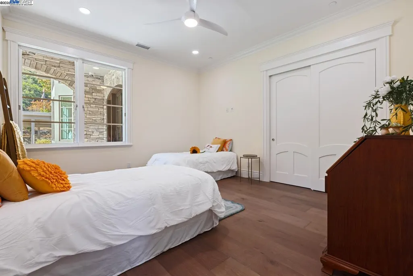
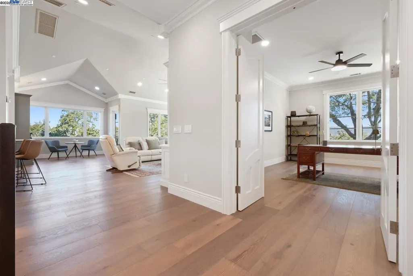
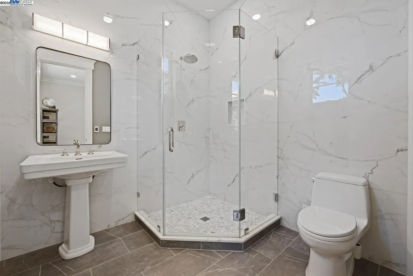
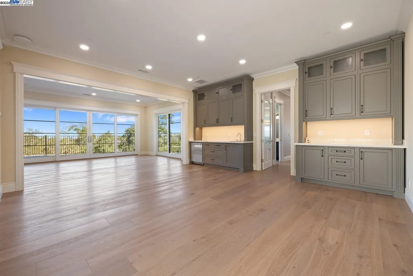
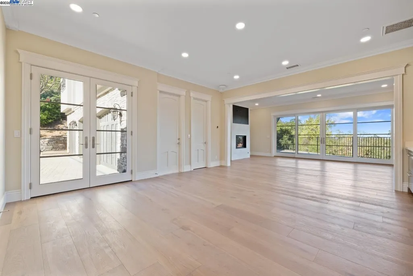
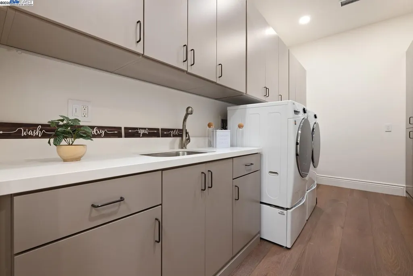
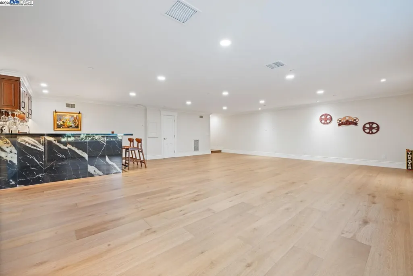
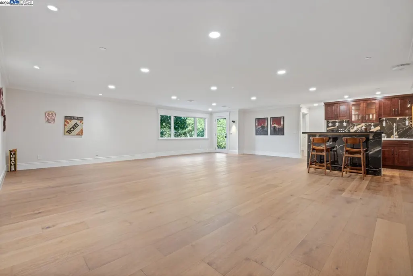
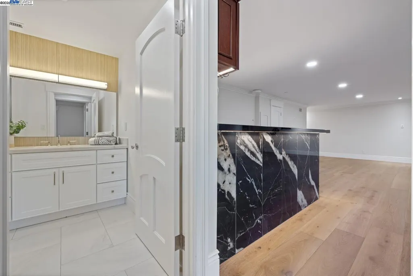
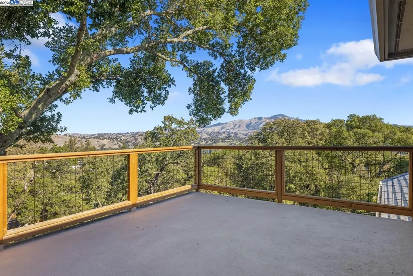
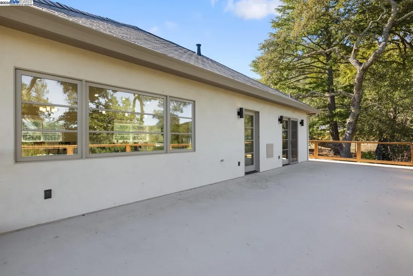
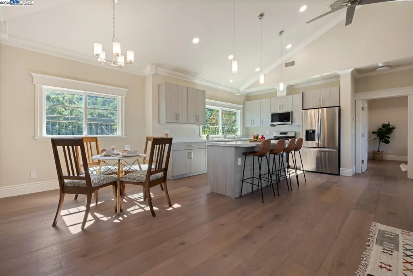
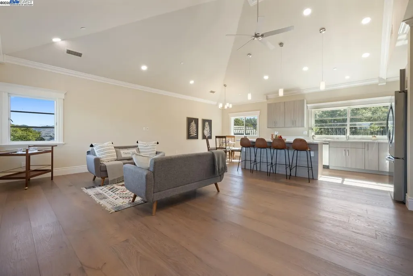
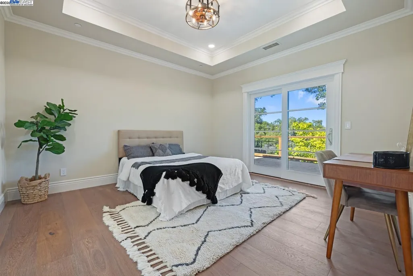
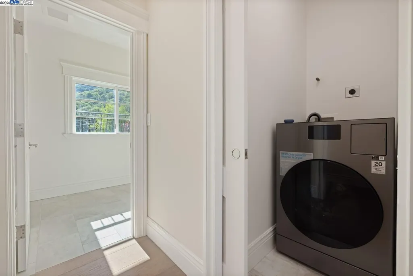
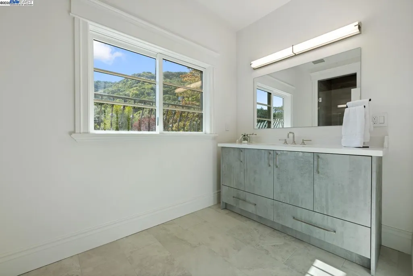
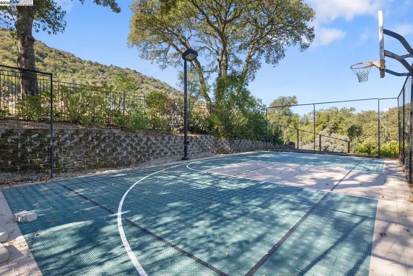
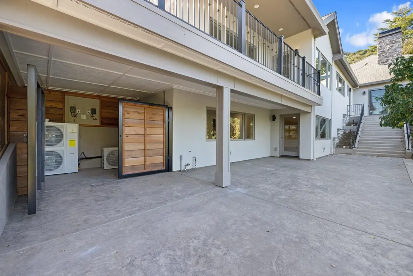
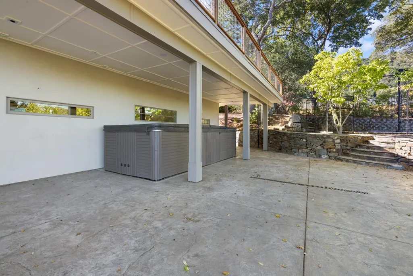
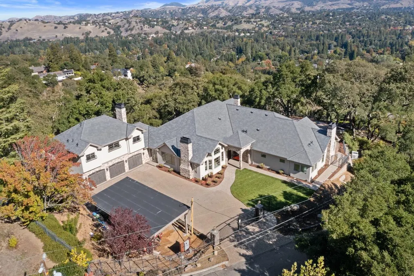
Discover timeless sophistication in this exquisite estate, where modern elegance meets California charm. Nestled in one of the Bay Area's most sought-after communities, this home offers expansive living spaces, designer finishes and breathtaking views. This exceptional estate was built for connection & comfort, featuring light filled living areas, a private ADU and a spectacular entertainment basement perfect for movie nights, game days and unforgettable gatherings. This home is an entertainers dream- where everyday feels like a getaway. The ADU features a spacious living, 1 bed, 1 bath, laundry and kitchen. Entertainment basement features a built in bar, bathroom and extra bedroom.
| Price History | |
|---|---|
| 2/13/2026 | Listed $7,088,000 |
| 5/29/2026 | 2$6,980,000 |
General Features
| Living Area | 8254 |
|---|---|
| Sewer | Public Sewer |
| Heating | Zoned,Natural Gas,Radiant |
| Cooling | Ceiling Fan(s),Central Air,Multi Units |
| Utilities | Natural Gas Connected |
| Roof | Tile |
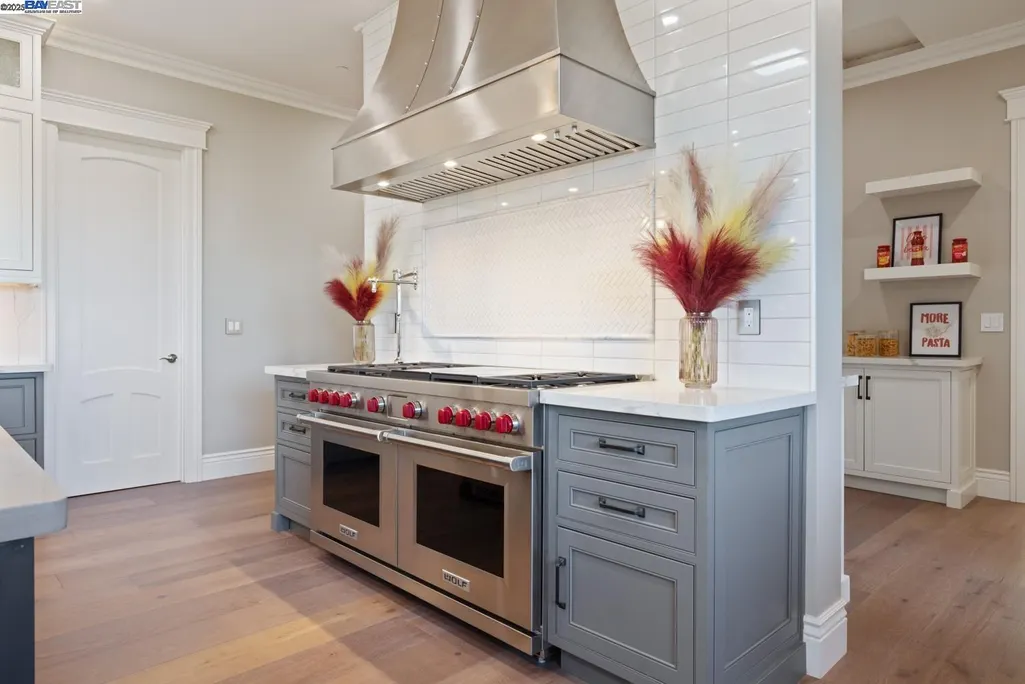
| Appliances | Dishwasher,Double Oven,Gas Range,Plumbed For Ice Maker,Microwave,Free-Standing Range,Refrigerator,Dryer,Washer,Gas Water Heater |
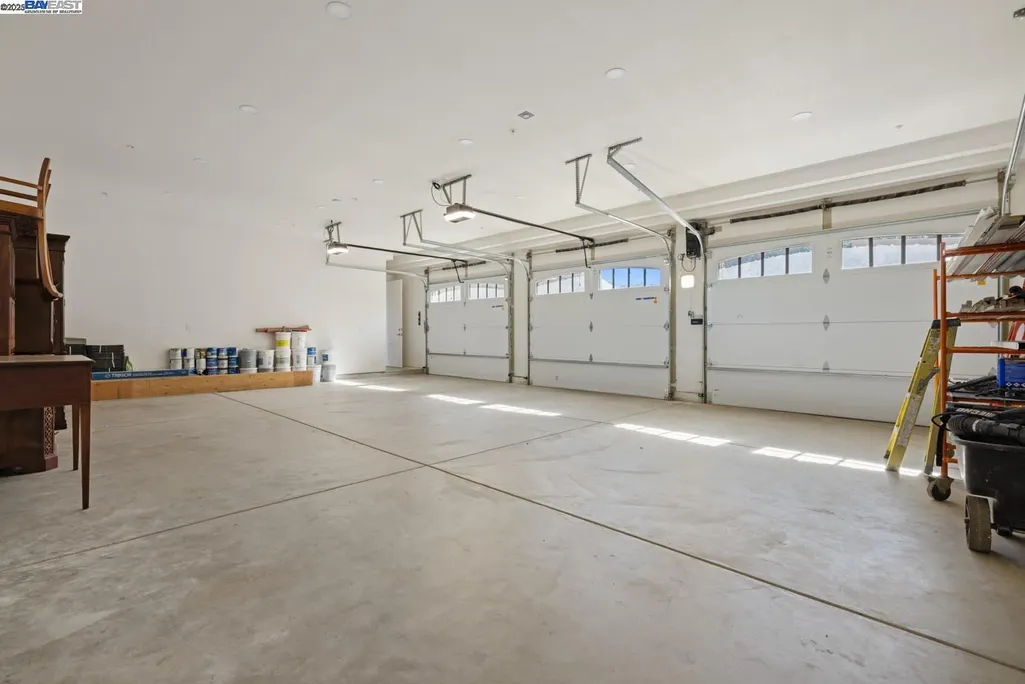
| Garage Spaces | 3 |
| Architectural Style | Other |
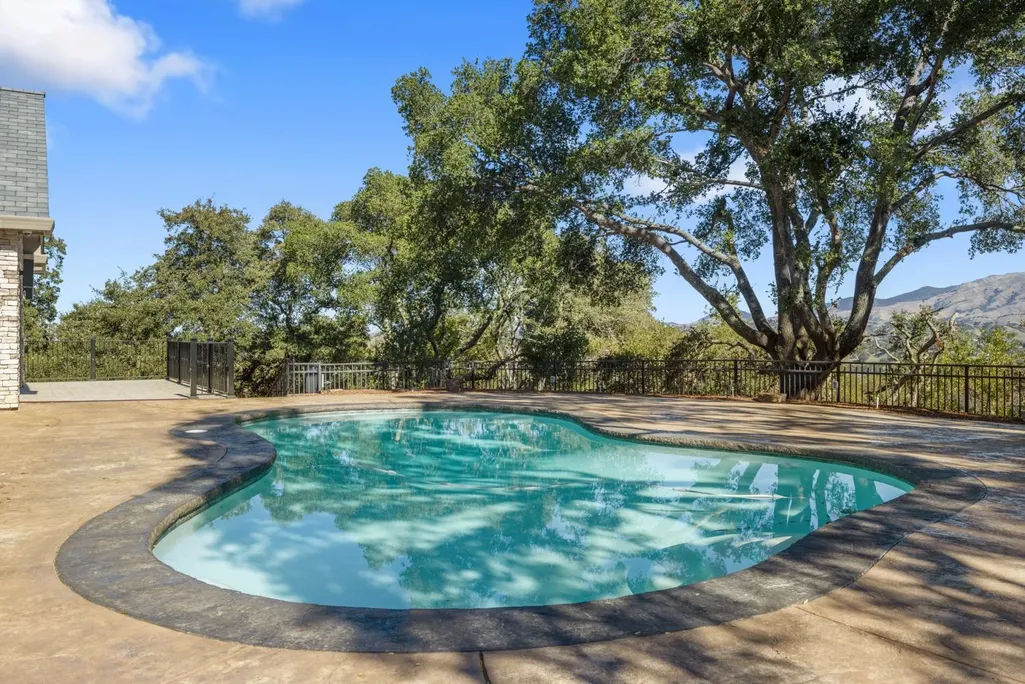
| Pool Features | Fiberglass,No Heat |
| Construction Materials | Stucco |
| Year Built | 2025 |
| Electric | Photovoltaics Seller Owned |
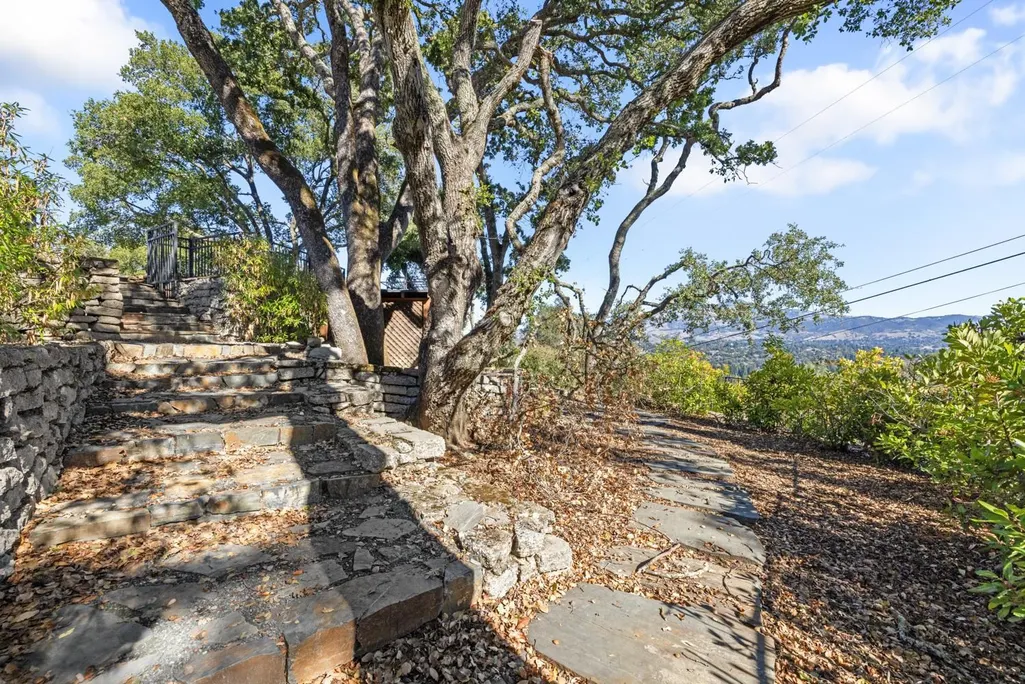
| View | Hills,Mt Diablo |
| Stories Count | 1 |
| Levels | One Story |
| Property Subtype | Detached |
| County | Contra Costa |
| New Construction | true |
| Property Type | Residential |
| HOA | false |
| Subdivision Name | None |
| Garage Y/N | true |
| Total Rooms | 13 |
| Full Baths | 6 |
| Status | Active |
| Directions | Del Amigo rd to Clipper Hill rd. Continue to top |
| City | Danville |
| MLS Area | Listing |
| Lot Size Square Feet | 52185 |
| Standard Status | Active |
Interior Features
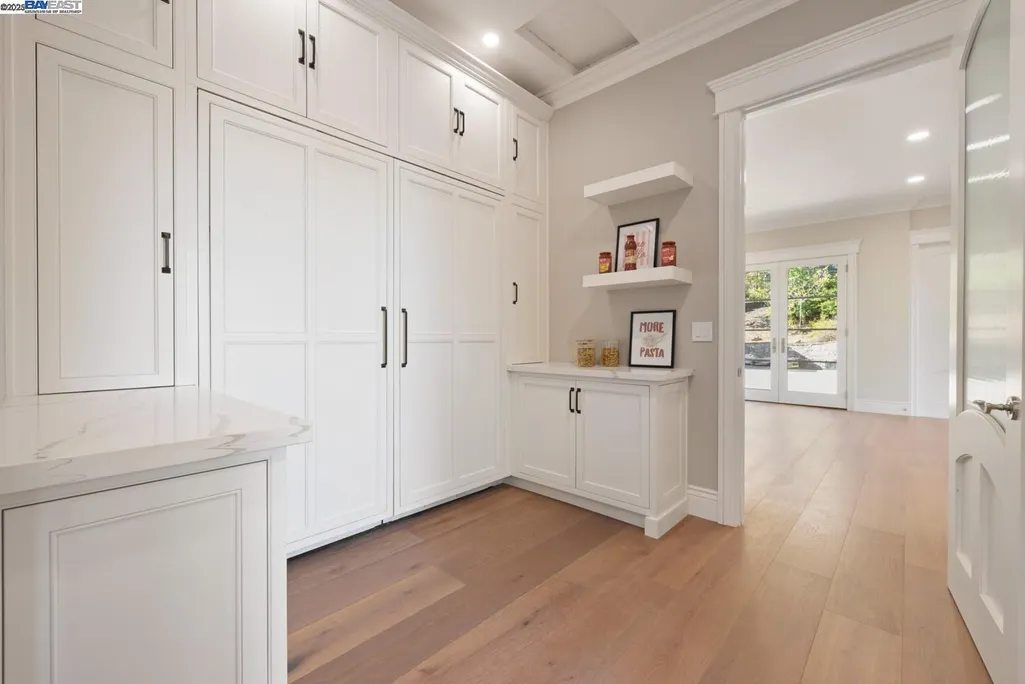
| Interior Amenities | Dining Ell,Pantry |
|---|---|
| Flooring | Hardwood,Tile |
| Total Fireplaces | 4 |
| Fireplace Features | Gas |
| Air Conditioning Y/N | true |
| Heating Y/N | true |
| Fireplace Y/N | true |
| Laundry Features | 220 Volt Outlet,Dryer,Gas Dryer Hookup,Laundry Room |
| Total Bedrooms | 6 |
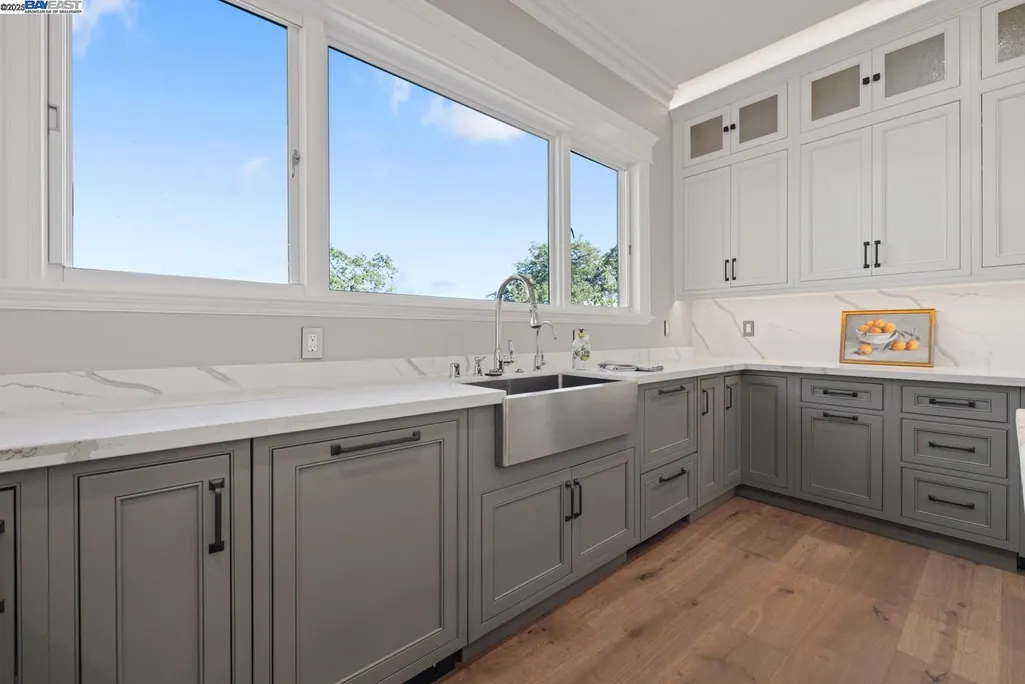
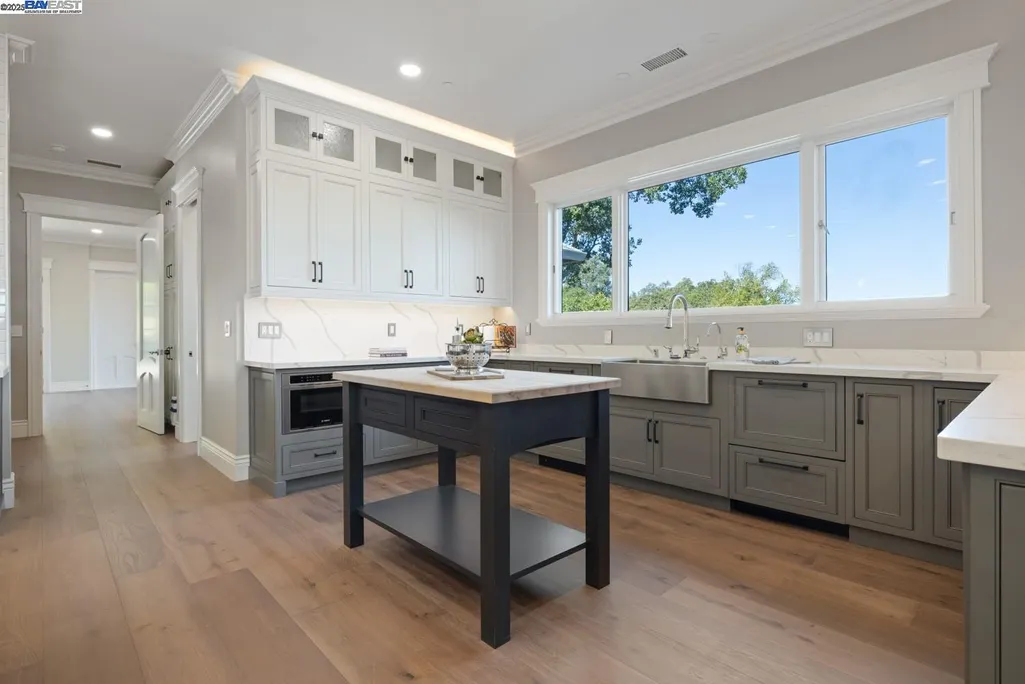
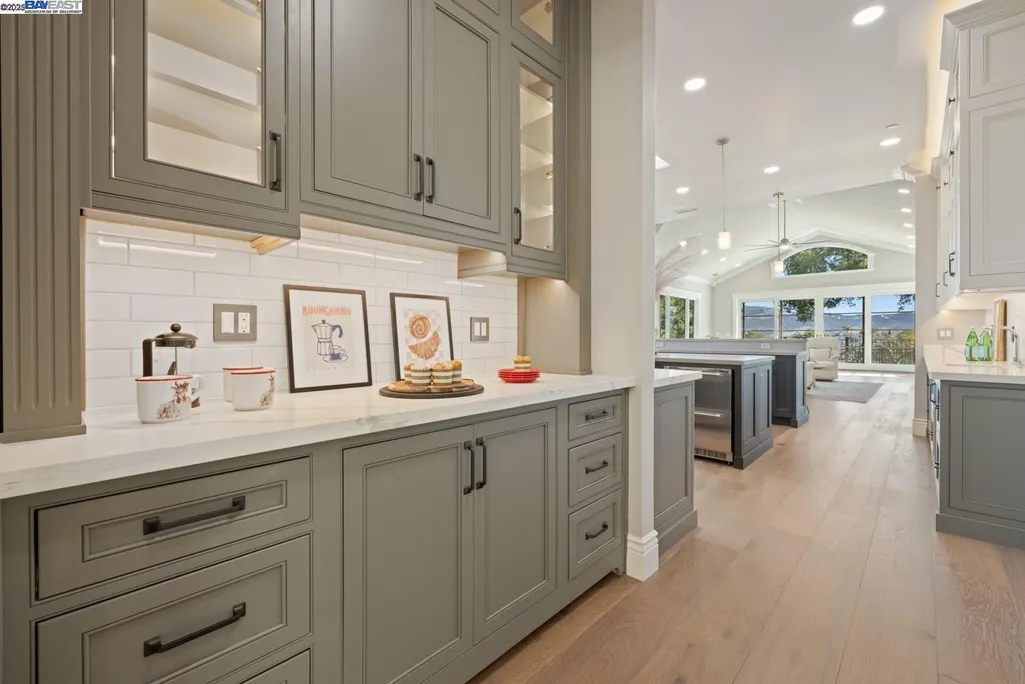
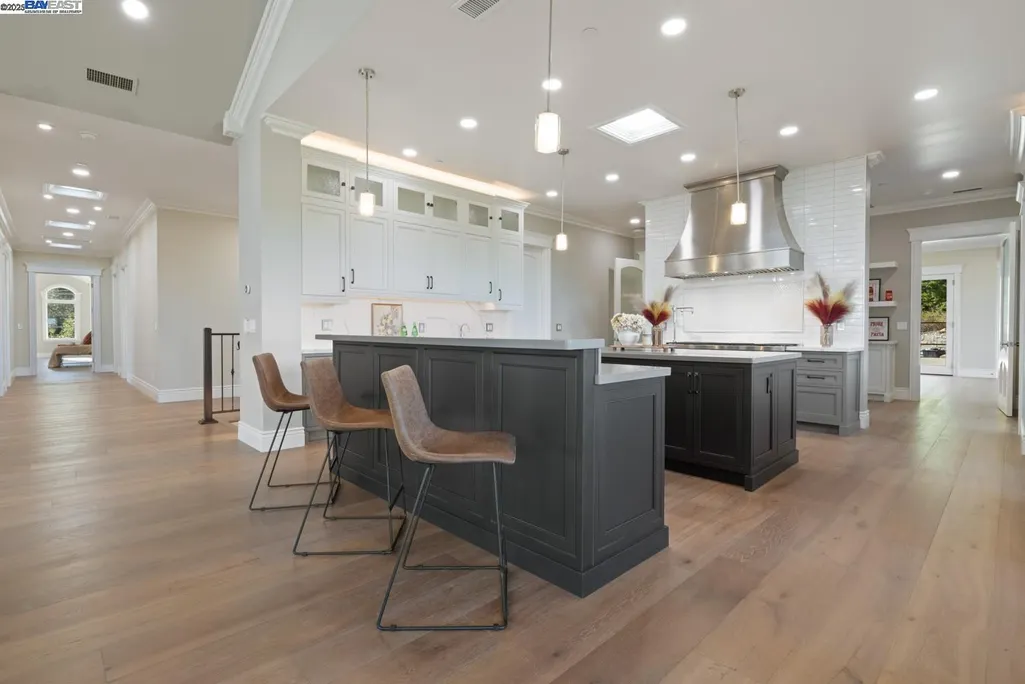
| Kitchen Features | Stone Counters,Dishwasher,Double Oven,Disposal,Gas Range/Cooktop,Ice Maker Hookup,Kitchen Island,Microwave,Pantry,Range/Oven Free Standing,Refrigerator |
| Total Baths | 6 |
| Power Production Type | Photovoltaics |
Exterior Features
| Exterior Amenities | Back Yard,Sprinklers Front,Terraced Down |
|---|---|
| Parking Features | Attached,Carport - 2 Or More,Covered,Garage Door Opener |
| Lot Features | Sloped Down,Front Yard |
| Water Source | Public |
| Lot Size Area | 1.2 |
| Foundation Details | Slab |
| Building Area Total | 8254 |
| Lot Size Acres | 1.2 |
| ADU Y/N | true |
Amenities
- Foreclosure
- Views
- Short Sale
- New Construction
- Adult 55+
- Lease To Own
- No HOA Fees
- Furnished
- Primary On Main
- Air Conditioning
- Seller Finance
- Green
- Fixer Upper
- Horse
- Golf
- Fireplace
- Deck
- Garage
- Basement
- Pool
Property vs Single Family Average in 94526
Price
Year Built
 All measurements and all calculations of area are approximate. Information provided by Seller/Other sources, not verified by Broker. All interested persons should independently verify accuracy of information. Provided properties may or may not be listed by the office/agent presenting the information. Data maintained by MetroList© may not reflect all real estate activity in the market.
All real estate content on this site is subject to the Federal Fair Housing Act of 1968, as amended, which makes it illegal to advertise any preference, limitation or discrimination because of race, color, religion, sex, handicap, family status or national origin or an intention to make any such preference, limitation or discrimination.
MetroList CA data last updated: August 19, 2026 9:28 PM UTC
All measurements and all calculations of area are approximate. Information provided by Seller/Other sources, not verified by Broker. All interested persons should independently verify accuracy of information. Provided properties may or may not be listed by the office/agent presenting the information. Data maintained by MetroList© may not reflect all real estate activity in the market.
All real estate content on this site is subject to the Federal Fair Housing Act of 1968, as amended, which makes it illegal to advertise any preference, limitation or discrimination because of race, color, religion, sex, handicap, family status or national origin or an intention to make any such preference, limitation or discrimination.
MetroList CA data last updated: August 19, 2026 9:28 PM UTC  Bay East ©2026. CCAR ©2026. bridgeMLS ©2026. Information Deemed Reliable But Not Guaranteed. This information is being provided by the Bay East MLS, or CCAR MLS, or bridgeMLS. The listings presented here may or may not be listed by the Broker/Agent operating this website. This information is intended for the personal use of consumers and may not be used for any purpose other than to identify prospective properties consumers may be interested in purchasing. Data last updated at August
